
BEDS4
BATHS2 full 1 partial
SQUARE FEET2,080
MLS#12745029
STATUSPending
PROPERTY TYPEResidential - Single Family
SCHOOLDistrict 210
Property Description
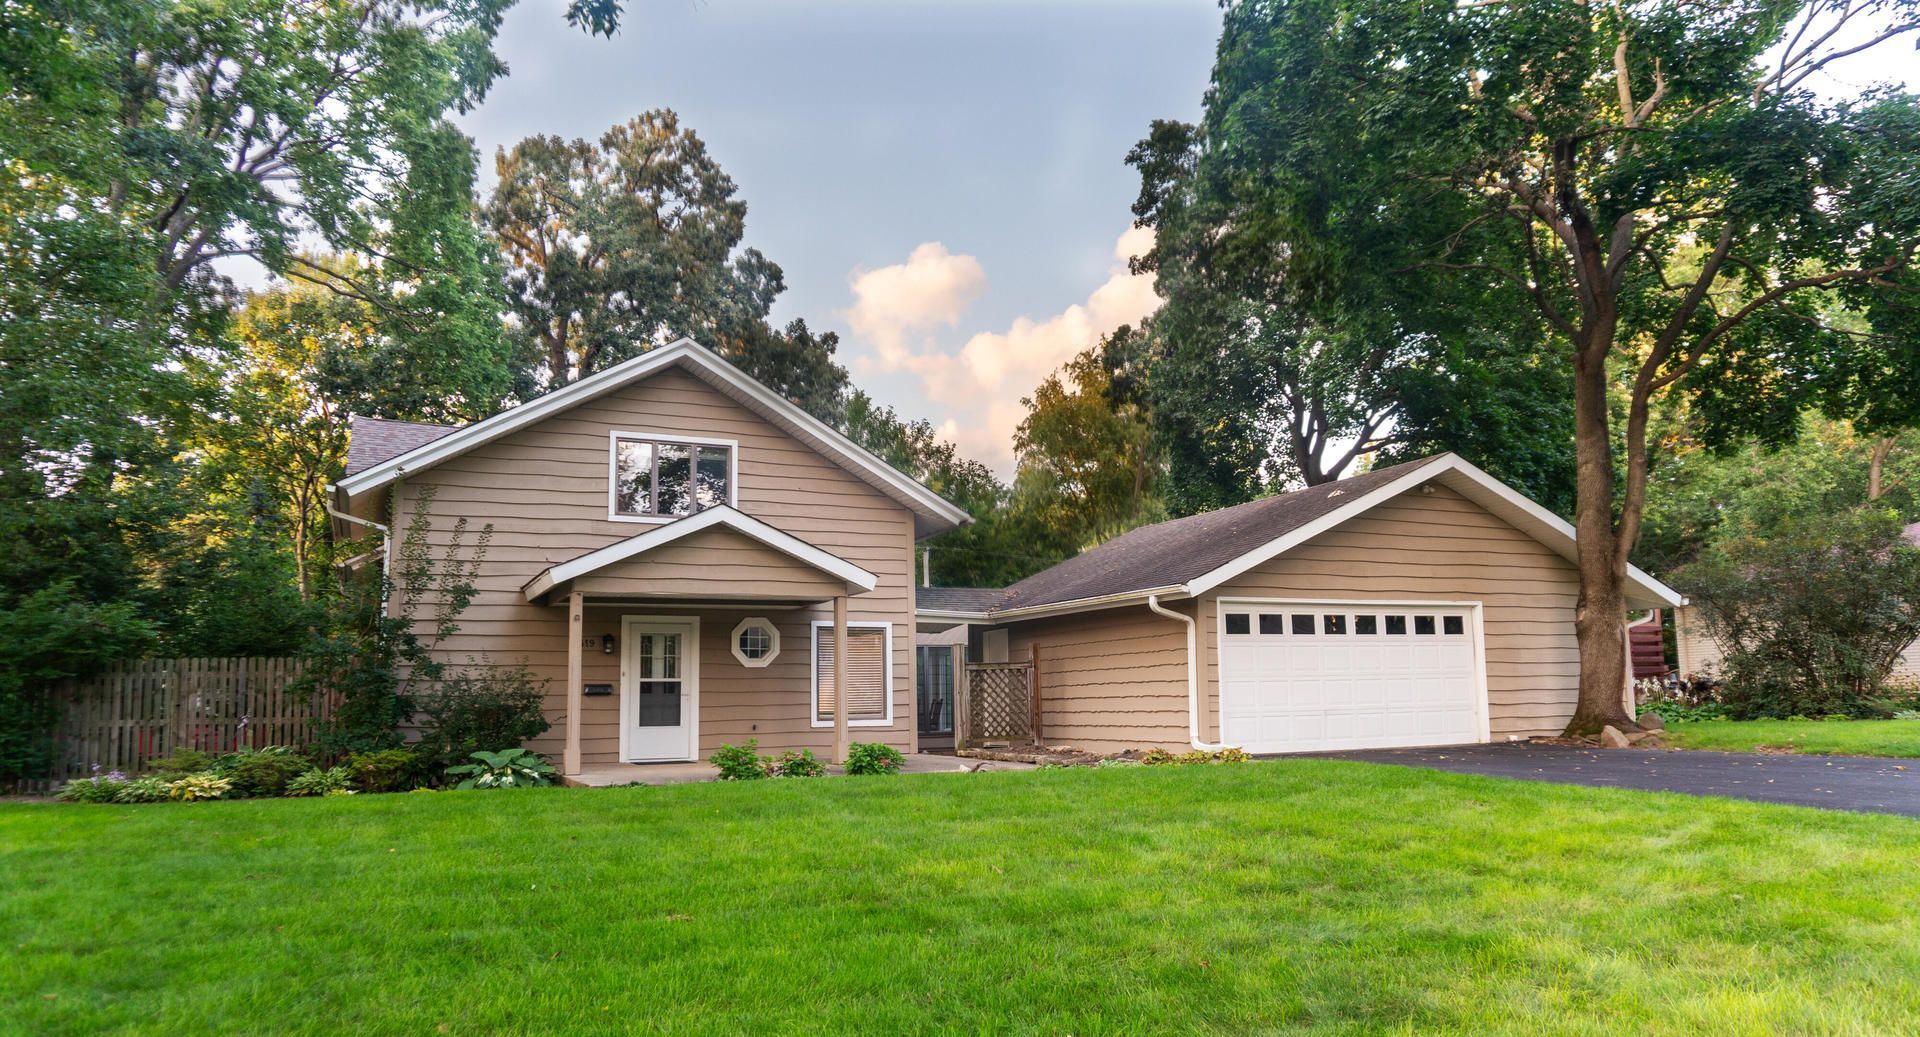
History, character, and nature come together at 2419 Suffolk. This 4-bedroom, 2.5-bath, 2,080 sq ft home sits in the historic Cherry Hill subdivision along the Old Plank Trail. Full of character with just the right updates, this home is a conversion of the carriage house from the original 1921 William Barr estate. The main floor flows between dining, kitchen, and living spaces. The dining room is surrounded by windows and bathed in natural light. All three exterior doors have generous entryway/mudroom spaces. A half bath adds convenience. The 2nd level features a primary suite with a large walk-in closet, a large bedroom currently used as an office, plus two more bedrooms and a full bath. Outside, old-growth trees, established gardens, and hardscaping create a peaceful setting. The oversized two-car garage is connected by a short covered breezeway. Lovingly maintained, with all repairs current and a brand-new A/C system installed just before listing. Lincoln-Way school district.
Property Features
Property Type: Residential - Single Family
Basement: Unfinished, Full
Basement: Yes
Cooling: Central Air
Garage: 2
Heating: Forced Air
Lot Size: 0.35 Acres
Roof Type: Asphalt
Taxes: $7,500
Year Built: 1922
Feature Descriptions
Additional rooms: No additional rooms
Association Includes: None
Exterior: Wood Siding
Lot Dimensions: 102 x 153
Parcel#: 1508073030240000
Parking: Yes, Detached, Garage
Sewer: Septic Tank
Total Rooms: 8
Township: New Lenox
Water: Public, Shared Well
Room Sizes
Bedroom 2: 20X15
Bedroom 3: 10X11
Bedroom 4: 10X11
Dining Room: 13X14
Family Room: 14X16
Kitchen: 10X18
Laundry: 14X8
Living Room: 15X21
Primary Bedroom: 24X14
Local Schools
School District: District 210
Listed By / Shown By
Listed By
Agency Name: Beycome Brokerage Realty LLC
Agency Phone: 804-656-5007
Shown By
Agency Title: Gambino Realtors
Agency Phone: 815-282-2222

Estimate Your Payment
Estimated Payment
$ 2,698.78 per month $1,948.65 Principal & Interest $625.00 Property Tax $125.13 Homeowner's Insurance
2419 Suffolk Lane | MLS# 12745029
This single family home located at 2419 Suffolk Lane, Joliet, IL 60433 is currently listed for sale with an asking price of $429,000. This property was built in 1922 and has 4 bedrooms and 2 full and 1 partial baths with 2080 sq. ft. Suffolk Lane is located within the District 210 school district. Search Joliet real estate on www.gogambino.com today.