
BEDS3
BATHS2 full
SQUARE FEET1,488
MLS#960897
STATUSActive
PROPERTY TYPEResidential - Single Family
SUBDIVISIONMs Book 8664
SCHOOLXenia
Property Description
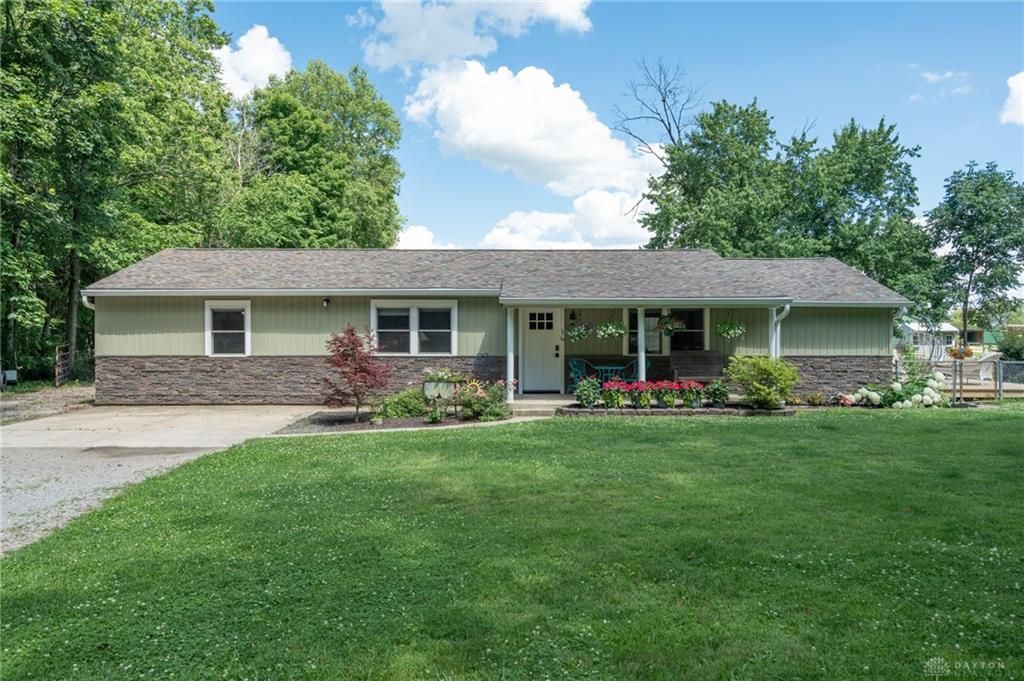
Enjoy country living with an incredibly convenient location just off Rt. 35. Homeowners have updated all aspects of this charming home. Living space is open concept and boasts a split floorplan, with large ensuite. Homeowners use the ensuite as an office and art room. Light filled kitchen is open to the family room for easy entertaining. Guests can spill over to the rear concrete patio, oversized side deck or enjoy a nice breeze on the front porch. Better yet- gather around the burn pit in the back yard! SO many updates: highlights include an updated kitchen w/granite countertops, new flooring, roof & siding. You are sure to enjoy the light-filled kitchen courtesy of skylights w/blinds and decorative lighting. Have projects? Detached 3 car garage has an 8000lb lift and loft space for additional storage. Fenced yard with double gate on one side. Not visible from the house but behind the garage is a carport. Smart washer/dryer convey. Note: Homeowners are relocating out of the country, the items you see in garage and scattered in the yard are part of an Online Auction. Priced right and truly move in ready- you don't want to miss this one!
Property Features
Property Type: Residential - Single Family
Cooling: Central
Fenced: Yes
Garage: 3
Heating: Propane
Lot Size: 0.52 Acres
Stories: 1.0
Taxes: $2,232
Year Built: 1967
Feature Descriptions
Basement Features: Slab
Days on Site: 19
Exterior: Vinyl
Garage Features: 3 Car, Detached
Lot Dimensions: .0574
Outside Features: Deck, Fence, Patio, Storage Shed
Utilities: Septic, Well
Room Sizes
Kitchen: 10 X 12 Level - Main
Living Room: 14 X 17 Level - Main
Primary Bedroom: 15 X 12 Level - Main
Bedroom: 11 X 17 Level - Main
Bedroom: 11 X 14 Level - Main
Utility Room: 9 X 8 Level - Main
Local Schools
School District: Xenia
Listed By / Shown By
Listed By
Agency Name: Irongate Inc.
Shown By
Agency Title: Gambino Realtors
Agency Phone: 815-282-2222

Estimate Your Payment
Estimated Payment
$ 1,824.72 per month $1,539.84 Principal & Interest $186.00 Property Tax $98.88 Homeowner's Insurance
242 N Bickett Road | MLS# 960897
This single family home located at 242 N Bickett Road, Xenia, OH 45385 is currently listed for sale with an asking price of $339,000. This property was built in 1967 and has 3 bedrooms and 2 full baths with 1488 sq. ft. N Bickett Road is located in the Ms Book 8664 subdivision within the Xenia school district. Search Ms Book 8664 real estate on www.gogambino.com today.