
BEDS3
BATHS2 full
SQUARE FEET1,554
MLS#12702598
STATUSNew
PROPERTY TYPEResidential - Single Family
SCHOOLDistrict 127
Property Description
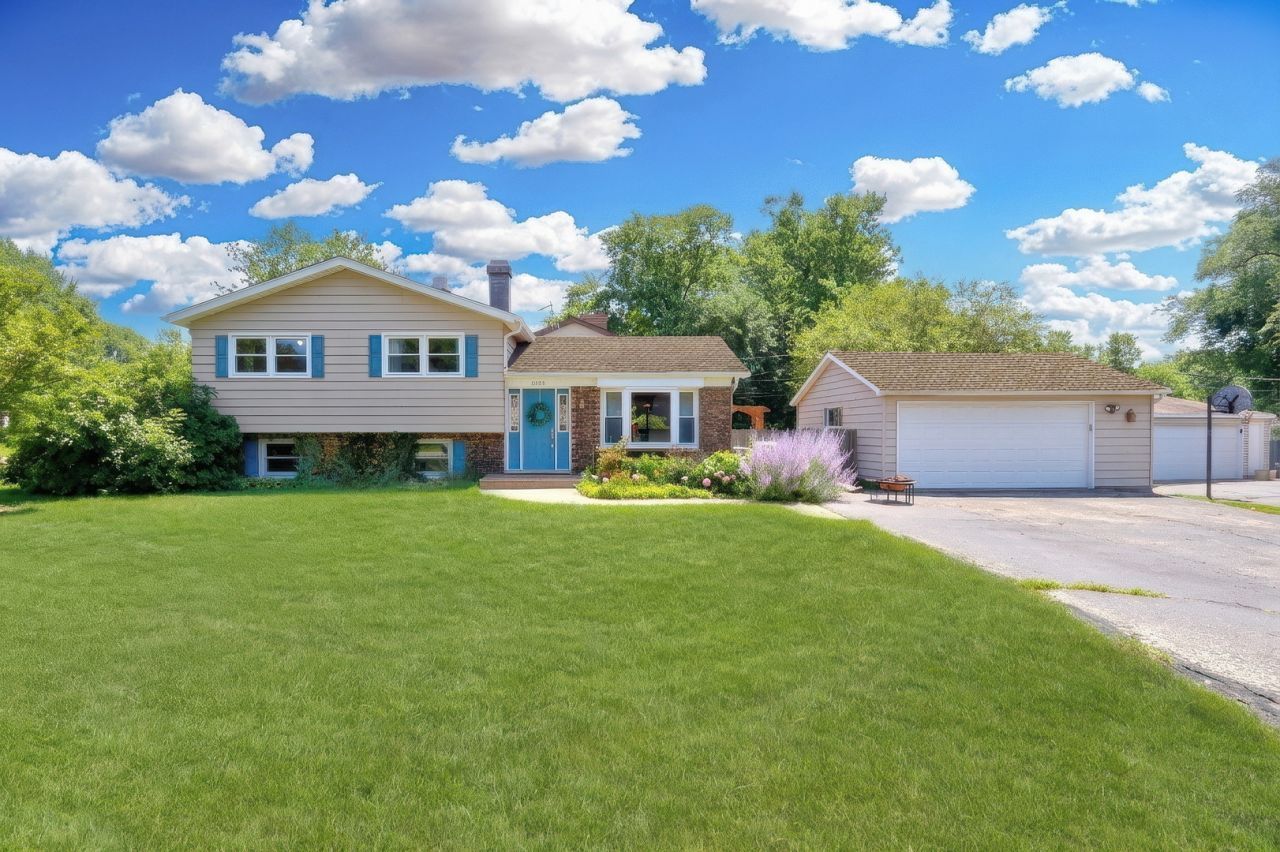
Story book setting in Lindenhurst! Check out that garage with extra WIDE driveway! NEWER laminate flooring on the first and second floor greets you. Newer Windows (2016) allows for so much natural light to fill this fabulous space! Adorable kitchen features a garden window perfect for your herb garden. Good size dining space with sliders that lead to a paver brick patio and fenced yard for summer BBQs! Need a little more space? The finished English lower level will be perfect for holiday gatherings around the stone fireplace! HUGE Mud/ Laundry room with walk out access. Three Great size bedrooms with two full bathrooms make this home a fabulous find! Lower Taxes and one ideal location close to everything- shopping, schools, parks, forest preserve, highway access! Furnace (2014) AC (2020) Sump Pump (2026) with battery back up. Windows (2016) Garage Heater sold as is- seller has never used.
Property Features
Property Type: Residential - Single Family
Basement: Finished, Crawl Space, Daylight
Basement: Yes
Cooling: Central Air
Fireplaces: 1
Garage: 2.5
Heating: Natural Gas, Forced Air
Lot Size: 106x64x32x39x36x91
Roof Type: Asphalt
Taxes: $8,000
Year Built: 1977
Feature Descriptions
Additional rooms: No additional rooms
Appliances: Range, Microwave, Dishwasher, Refrigerator, Washer, Dryer
Association Includes: None
Dining Room: Separate
Exterior: Brick, Cedar
Fireplace: Wood Burning
Fireplace Location(s): Family Room
Laundry: In Unit, Sink
Lot: Corner Lot
Lot Dimensions: 106x64x32x39x36x91
Other Equipment: CO Detectors, Ceiling Fan(s), Sump Pump, Backup Sump Pump;, Water Heater-Gas
Parcel#: 06013040190000
Parking: Asphalt, Garage Door Opener, Yes, Garage Owned, Detached, Garage
Sewer: Public Sewer
Total Rooms: 7
Township: Lake Villa
Water: Public
Room Sizes
Bedroom 2: 10X14
Bedroom 3: 9X11
Dining Room: 9X9
Family Room: 24X15
Kitchen: 12X9
Laundry: 12X8
Living Room: 14X20
Primary Bedroom: 13X12
Local Schools
High School: Grayslake North High School
Middle School: Peter J Palombi School
Elementary School: B J Hooper Elementary School
School District: District 127
Listed By / Shown By
Listed By
Agency Name: Keller Williams North Shore West
Agency Phone: 847-383-6600
Shown By
Agency Title: Gambino Realtors
Agency Phone: 815-282-2222

Estimate Your Payment
Estimated Payment
$ 2,213.54 per month $1,453.54 Principal & Interest $666.67 Property Tax $93.33 Homeowner's Insurance
2420 SE Thornwood Drive | MLS# 12702598
This single family home located at 2420 SE Thornwood Drive , Lindenhurst, IL 60046 is currently listed for sale with an asking price of $320,000. This property was built in 1977 and has 3 bedrooms and 2 full baths with 1554 sq. ft. SE Thornwood Drive is located within the District 127 school district. Search Lindenhurst real estate on www.gogambino.com today.