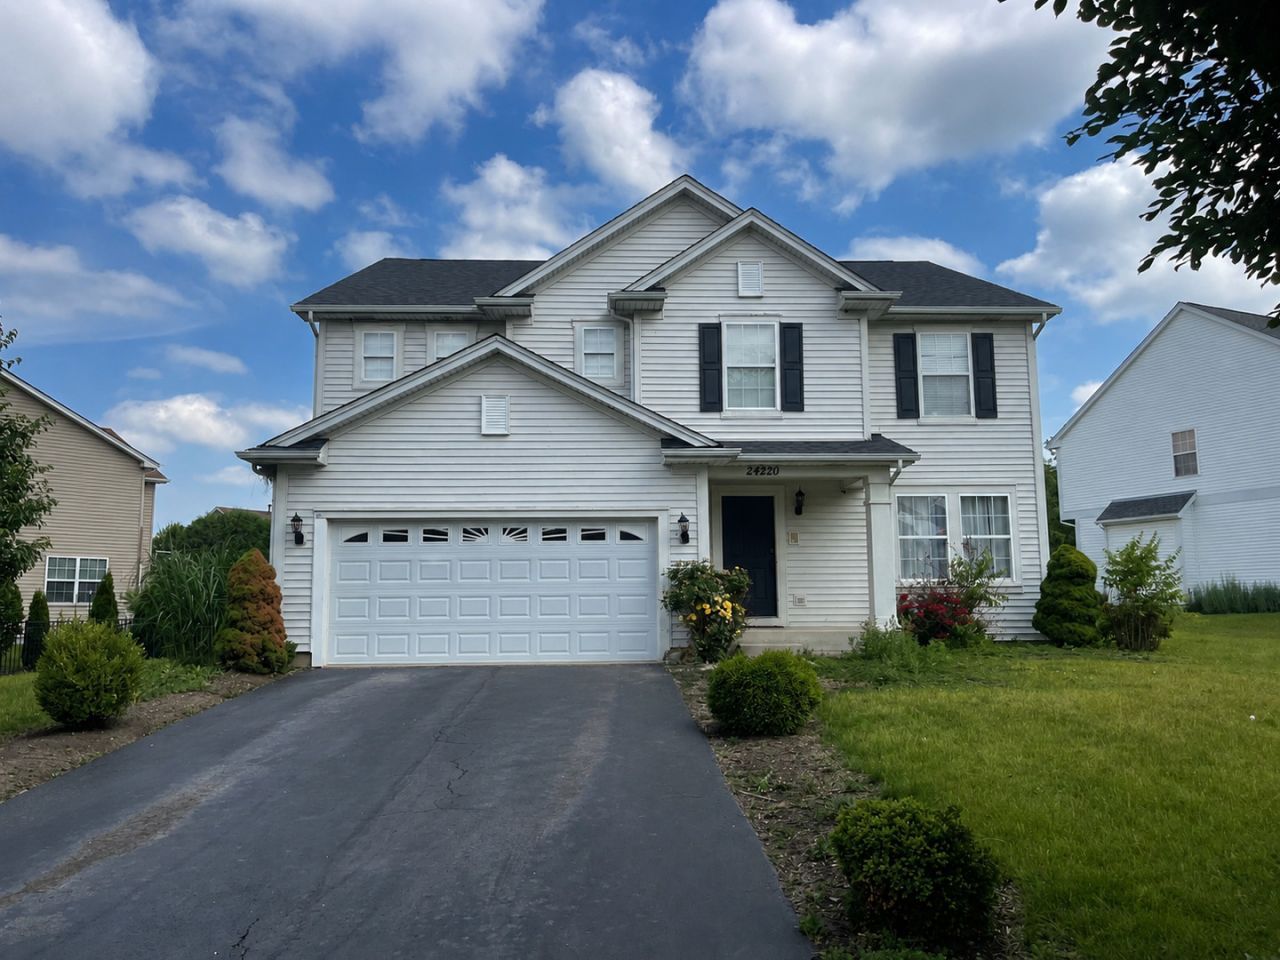

BEDS4
BATHS2 full 1 partial
SQUARE FEET2,888
MLS#12698943
STATUSNew
PROPERTY TYPEResidential - Single Family
SUBDIVISIONStreams of Plainfield
SCHOOLDistrict 202
Property Description
Discover the exceptional potential of this beautifully designed 2,888-square-foot two-story home, offering the perfect blend of space, comfort, and opportunity. The open-concept floor plan features a warm and inviting family room anchored by a dramatic stone fireplace that flows effortlessly into the updated kitchen with crisp white cabinetry and quartz countertops. Upstairs, you'll find a spacious loft, three generously sized bedrooms, an updated hall bath, and a private primary suite complete with its own bath and walk-in closet. The partially finished basement adds even more versatility with a recreation room and bonus room-ideal as a fifth bedroom, home office, gym, or hobby space. Offering abundant storage throughout and located just minutes from shopping, restaurants, parks, fitness centers, and everyday conveniences, this home is perfectly positioned for today's lifestyle. While it could benefit from a little TLC, it presents an outstanding opportunity to add your personal touch and build instant equity, making it an exceptional value for homeowners and investors alike.
Property Features
Property Type: Residential - Single Family
Basement: Yes
Basement: Finished, Partial
Cooling: Central Air
Fireplaces: 1
Garage: 2
Heating: Natural Gas, Forced Air
Lot Size: 0.28 Acres
Taxes: $9,277
Year Built: 2005
Feature Descriptions
Additional rooms: Loft, Office, Recreation Room
Appliances: Range, Microwave, Dishwasher, Refrigerator, Disposal, Stainless Steel Appliance(s), Gas Cooktop
Association Includes: Insurance
Dining Room: Combined w/ LivRm
Exterior: Vinyl Siding
Fireplace Location(s): Family Room
HOA Fee: 295/ Not Applicable
Lot Dimensions: 85x171
Parcel#: 0603214030160000
Parking: Asphalt, Yes, Attached, Garage
Sewer: Public Sewer
Total Rooms: 11
Township: Plainfield
Water: Lake Michigan
Room Sizes
Office: 14X18
Recreation Room: 14X25
Loft: 14X14
Bedroom 2: 12X10
Bedroom 3: 12X13
Bedroom 4: 12X11
Dining Room: COMBO
Family Room: 14X19
Kitchen: 13X23
Laundry: 9X12
Living Room: 19X24
Primary Bedroom: 13X24
Local Schools
High School: Plainfield Central High School
Middle School: Timber Ridge Middle School
Elementary School: River View Elementary School
School District: District 202
Listed By / Shown By
Listed By
Agency Name: Baird & Warner
Agency Phone: 312-640-7010
Shown By
Agency Title: Gambino Realtors
Agency Phone: 815-282-2222

Estimate Your Payment
Estimated Payment
$ 2,706.19 per month $1,816.47 Principal & Interest $773.08 Property Tax $116.64 Homeowner's Insurance
24220 Mill Creek Lane | MLS# 12698943
This single family home located at 24220 Mill Creek Lane , Plainfield, IL 60586 is currently listed for sale with an asking price of $399,900. This property was built in 2005 and has 4 bedrooms and 2 full and 1 partial baths with 2888 sq. ft. Mill Creek Lane is located in the Streams of Plainfield subdivision within the District 202 school district. Search Streams Of Plainfield real estate on www.gogambino.com today.