
BEDS2
BATHS1 full 1 partial
SQUARE FEET1,100
MLS#12797668
STATUSNew
PROPERTY TYPEResidential - Condominium
SUBDIVISIONBrandenberry Park
SCHOOLDistrict 214
Property Description
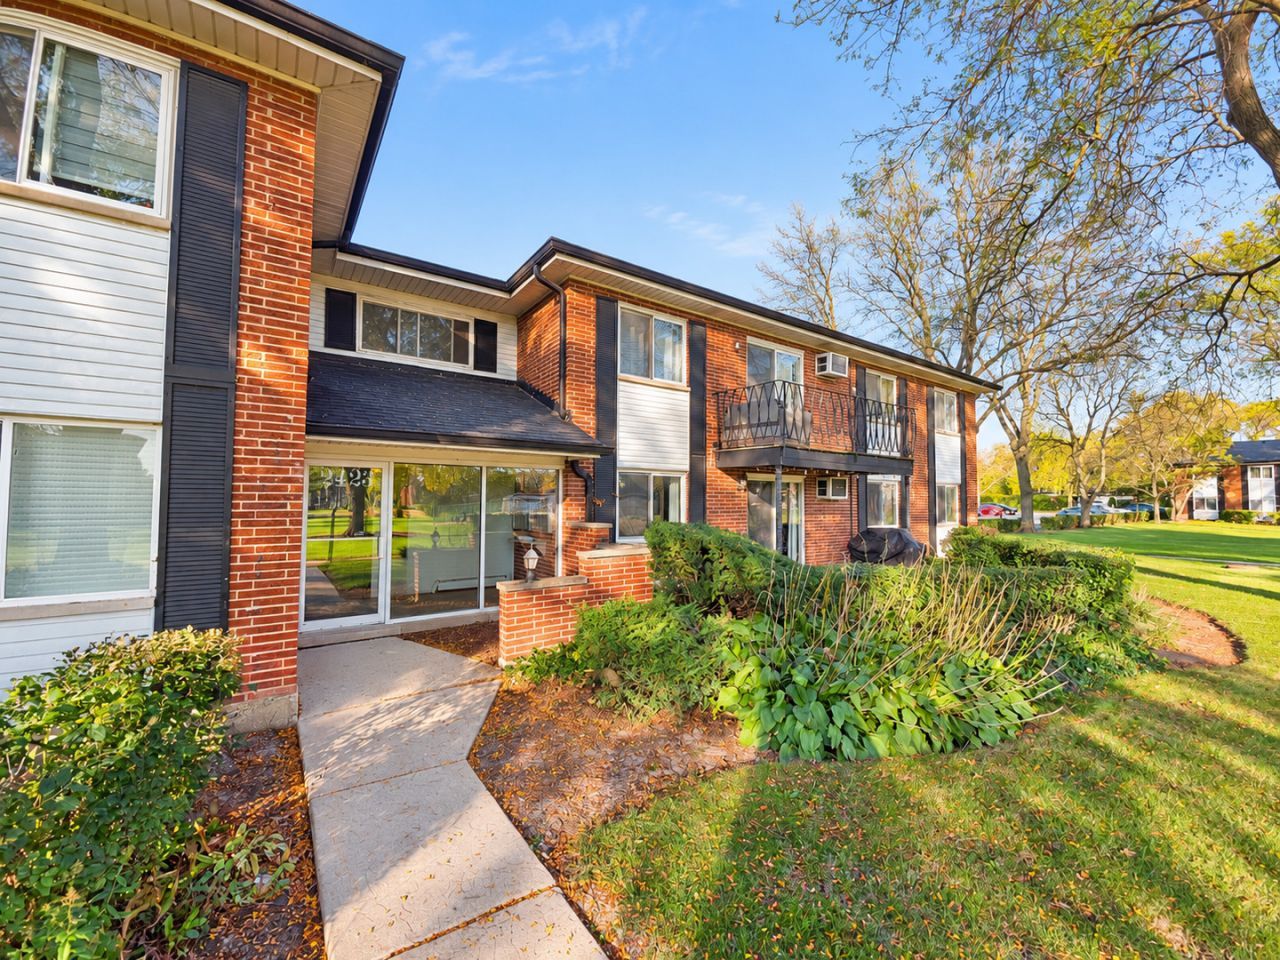
Welcome to this inviting 2-bedroom, 1.5-bathroom condo in the desirable Arlington Heights community! This first-floor unit features beautiful Brazilian cherry hardwood flooring throughout, a spacious living area, and an L-shaped dining room. Enjoy the added convenience of an in-unit washer and dryer combo. Residents can take advantage of the community's outdoor swimming pool, beautifully landscaped courtyard, and playground. The unit also includes unassigned parking. Conveniently located near shopping, dining, and everyday amenities, this condo is a great opportunity for both homeowners and investors. Don't miss your chance to make this home yours!
Property Features
Property Type: Residential - Condominium
Basement: None
Cooling: Wall Unit(s)
Heating: Gas
Lot Size: COMMON
Stories: 2.0
Taxes: $3,045
Year Built: 1978
Feature Descriptions
Additional rooms: No additional rooms
Association Amenities: Park, Pool
Association Includes: Water, Gas, Pool, Lawn Care, Scavenger, Snow Removal
Exterior: Brick
HOA Fee: 446/ Monthly
Lot Dimensions: COMMON
Parcel#: 03214020141240
Parking: Yes
Pet Allowed: Cats OK, Dogs OK
Sewer: Public Sewer
Total Rooms: 5
Township: Wheeling
Water: Public
Room Sizes
Bedroom 2: 10X12
Dining Room: 10X12
Kitchen: 10X10
Living Room: 15X18
Primary Bedroom: 13X15
Local Schools
Elementary School: Dwight D Eisenhower Elementary S
School District: District 214
Listed By / Shown By
Listed By
Agency Name: Kawash Group
Agency Phone: 630-337-9126
Shown By
Agency Title: Gambino Realtors
Agency Phone: 815-282-2222

Estimate Your Payment
Estimated Payment
$ 1,486.41 per month $1,158.29 Principal & Interest $253.75 Property Tax $74.38 Homeowner's Insurance
2423 E Olive Street , Unit 1A | MLS# 12797668
This condo located at 2423 E Olive Street , Unit 1A, Arlington Heights, IL 60004 is currently listed for sale with an asking price of $255,000. This property was built in 1978 and has 2 bedrooms and 1 full and 1 partial baths with 1100 sq. ft. E Olive Street , Unit 1A is located in the Brandenberry Park subdivision within the District 214 school district. Search Brandenberry Park real estate on www.gogambino.com today.