
BEDS2
BATHS1 full 1 partial
SQUARE FEET1,550
MLS#12720796
STATUSContingent
PROPERTY TYPEResidential - Townhouse
SCHOOLDistrict 204
Property Description
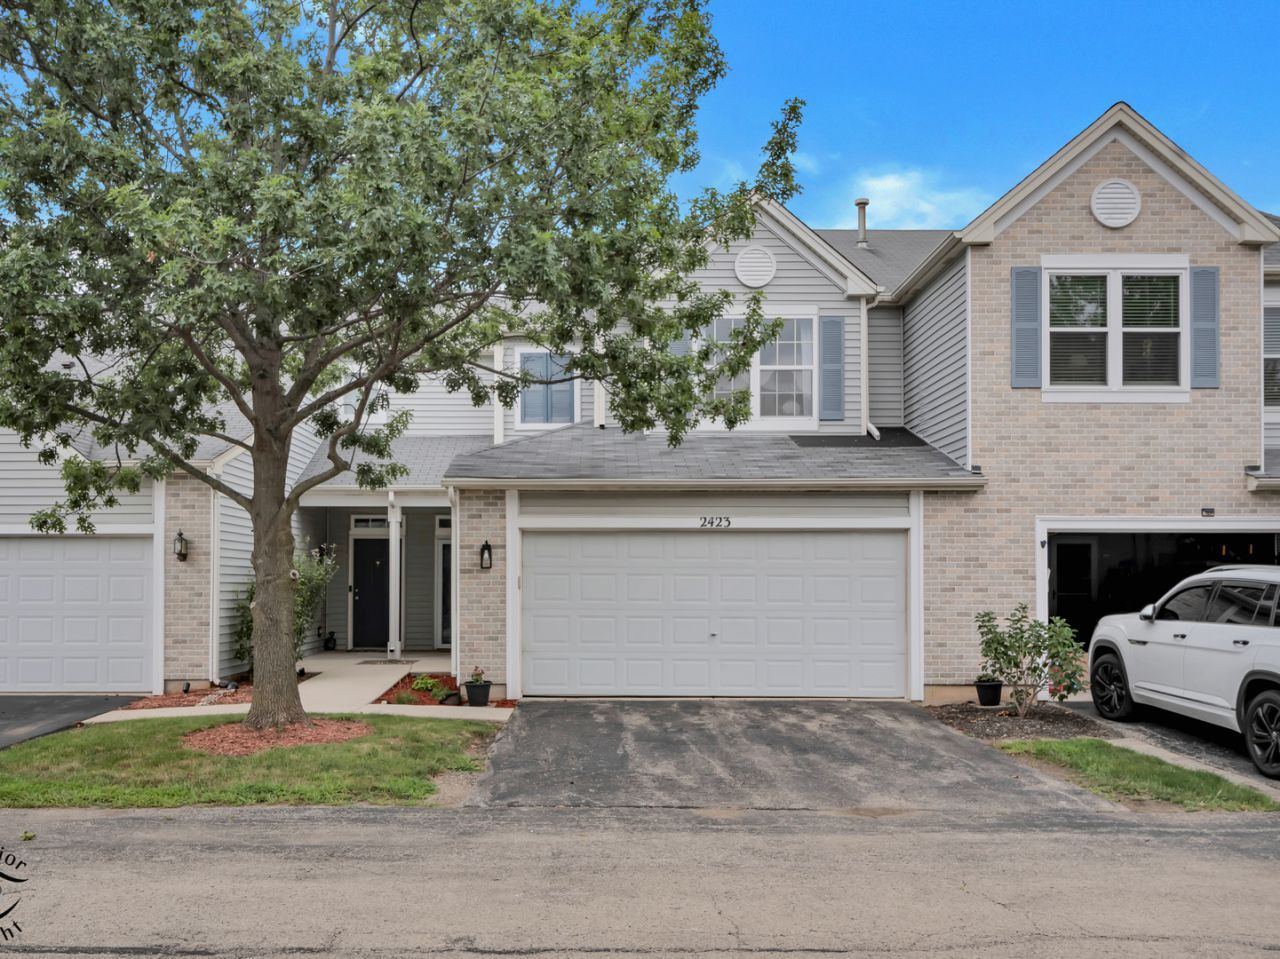
Stop Looking! You have found your perfect New Home! This Neufairfield townhome has been completely remodeled in 2021, along with other upgrades since then including: New Furnace and A/C in Oct. 2025, New Vinyl Flooring on the whole 2nd level, New Dryer in 2022 and All New Light Fixtures throughout the whole house. The beautiful kitchen has newer Stainless steel appliances, large new farmhouse sink, garbage disposal and backsplash and Newer Vinyl flooring on the first level. Large Primary Bedroom with vaulted ceilings and Large custom Barn Doors leading to a walk-in closet and bath with double sinks. Both Primary bath and downstairs half bath have been completely remodeled. Enjoy the large second bedroom and great sized loft for extra entertaining space, as well as the 2nd Floor Laundry Room. The spacious 2 car garage has silver metallic epoxy garage floor. Nothing to do but move in.
Property Features
Property Type: Residential - Townhouse
Basement: None
Cooling: Central Air
Garage: 2
Heating: Natural Gas
Lot Size: 69X26X69X26
Stories: 2.0
Taxes: $5,552
Year Built: 2003
Amenities
Vaulted Ceiling(s)
Walk-In Closet(s)
Feature Descriptions
Additional rooms: Loft
Association Includes: Parking, Exterior Maintenance, Lawn Care, Snow Removal
Bath Features: Double Sink
Exterior: Vinyl Siding
HOA Fee: 250/ Monthly
Laundry: Upper Level, Gas Dryer Hookup, In Unit
Lot Dimensions: 69X26X69X26
Parcel#: 1508063020290000
Parking: Yes, Garage Owned, Attached, Garage
Pet Allowed: Cats OK, Dogs OK
Sewer: Public Sewer
Total Rooms: 6
Township: New Lenox
Water: Public
Room Sizes
Loft: 14X12
Bedroom 2: 11X11
Dining Room: 11X9
Kitchen: 11X9
Laundry: 9X8
Living Room: 14X14
Primary Bedroom: 15X14
Local Schools
School District: District 204
Listed By / Shown By
Listed By
Agency Name: Village Realty, Inc.
Agency Phone: 708-478-1212
Shown By
Agency Title: Gambino Realtors
Agency Phone: 815-282-2222

Estimate Your Payment
Estimated Payment
$ 1,714.67 per month $1,176.46 Principal & Interest $462.67 Property Tax $75.54 Homeowner's Insurance
2423 Rocky Hill Circle | MLS# 12720796
This townhouse located at 2423 Rocky Hill Circle, Joliet, IL 60432 is currently listed for sale with an asking price of $259,000. This property was built in 2003 and has 2 bedrooms and 1 full and 1 partial baths with 1550 sq. ft. Rocky Hill Circle is located within the District 204 school district. Search Joliet real estate on www.gogambino.com today.