
BEDS3
BATHS2 full
SQUARE FEET1,708
MLS#12717176
STATUSNew
PROPERTY TYPEResidential - Single Family
SCHOOLDistrict 202
Property Description
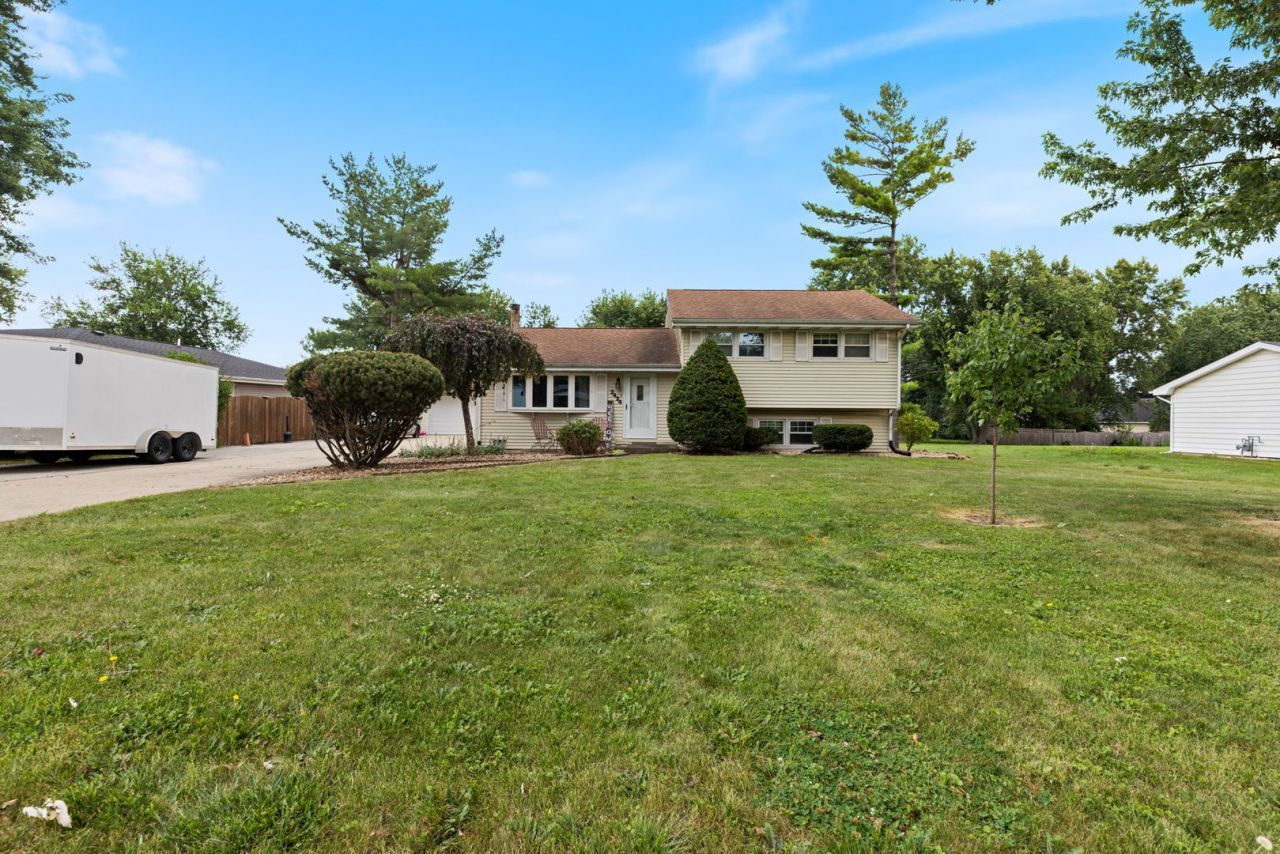
WELCOME HOME! 3 BEDROOM 2 BATH SPLIT LEVEL IN UNINCORPORATED JOLIET WITH PLAINFIELD SCHOOLS IS NOW AVAILABLE. THE HOME SITS ON A HALF ACRE CUL-DE SAC LOT WITH A 4 CAR DETACHED GARAGE THAT HAS A WORKSHOP AREA AND WOOD BURNING STOVE. THE LIVING ROOM HAS A LARGE BAY WINDOW AND WOOD STOVE FIREPLACE. THE KITCHEN HAS CABINETS THAT HAVE BEEN RECENTLY PAINTED, GRANITE COUNTERS AND NEW BACKSPLASH! THE SUNROOM OFF THE KITCHEN PROVIDES AMPLE AREA FOR ENTERTAINING AS WELL AS BACKYARD ACCESS THROUGH THE SLIDING DOORS. AS YOU HEAD UPSTAIRS THERE IS A PRIMARY BEDROOM WITH PRIVATE ENTRANCE TO THE SHARED BATHROOM AS WELL AS TWO ADDITIONAL BEDROOMS WITH PLENTY OF CLOSET SPACE. THE LOWER LEVEL CONTAINS A LARGE FAMILY ROOM AND AN UPDATED BATHROOM WITH WALK IN SHOWER AND A LAUNDRY AREA. THIS HOME IS CLOSE TO SHOPPING, SCHOOLS AND INTERSTATE ACCESS. NO HOA FEES
Property Features
Property Type: Residential - Single Family
Basement: Yes
Basement: Finished, Partial
Cooling: Central Air
Fireplaces: 1
Garage: 4
Heating: Natural Gas
Lot Size: 0.50 Acres
Roof Type: Asphalt
Taxes: $6,152
Year Built: 1990
Amenities
Granite Counters
Feature Descriptions
Additional rooms: Sun Room
Additional Structures: Shed(s)
Appliances: Range, Microwave, Dishwasher, Refrigerator, Washer, Dryer
Association Includes: None
Dining Room: Kitchen/Dining Combo
Exterior: Vinyl Siding
Fireplace Location(s): Living Room
Laundry: None
Lot Dimensions: 199.9x100
Parcel#: 0603263020140000
Parking: Asphalt, Concrete, Garage Door Opener, Heated Garage, Yes, Garage Owned, Detached, Garage
Sewer: Septic Tank
Total Rooms: 7
Township: Plainfield
Water: Shared Well
Room Sizes
Sun Room: 15X14
Bedroom 2: 10X10
Bedroom 3: 9X9
Dining Room: COMBO
Family Room: 16X20
Kitchen: 21X10
Laundry: 5X3
Living Room: 20X13
Primary Bedroom: 11X11
Local Schools
High School: Plainfield Central High School
Middle School: Timber Ridge Middle School
Elementary School: Grand Prairie Elementary School
School District: District 202
Listed By / Shown By
Listed By
Agency Name: Coldwell Banker Real Estate Group
Agency Phone: 815-436-2232
Shown By
Agency Title: Gambino Realtors
Agency Phone: 815-282-2222

Estimate Your Payment
Estimated Payment
$ 2,325.41 per month $1,703.37 Principal & Interest $512.67 Property Tax $109.38 Homeowner's Insurance
2424 Hel Mar Lane | MLS# 12717176
This single family home located at 2424 Hel Mar Lane , Joliet, IL 60431 is currently listed for sale with an asking price of $375,000. This property was built in 1990 and has 3 bedrooms and 2 full baths with 1708 sq. ft. Hel Mar Lane is located within the District 202 school district. Search Joliet real estate on www.gogambino.com today.