
BEDS3
BATHS3 full 1 partial
SQUARE FEET1,965
MLS#12734813
STATUSNew
PROPERTY TYPEResidential - Single Family
SUBDIVISIONMontgomery Crossings
SCHOOLDistrict 308
Property Description
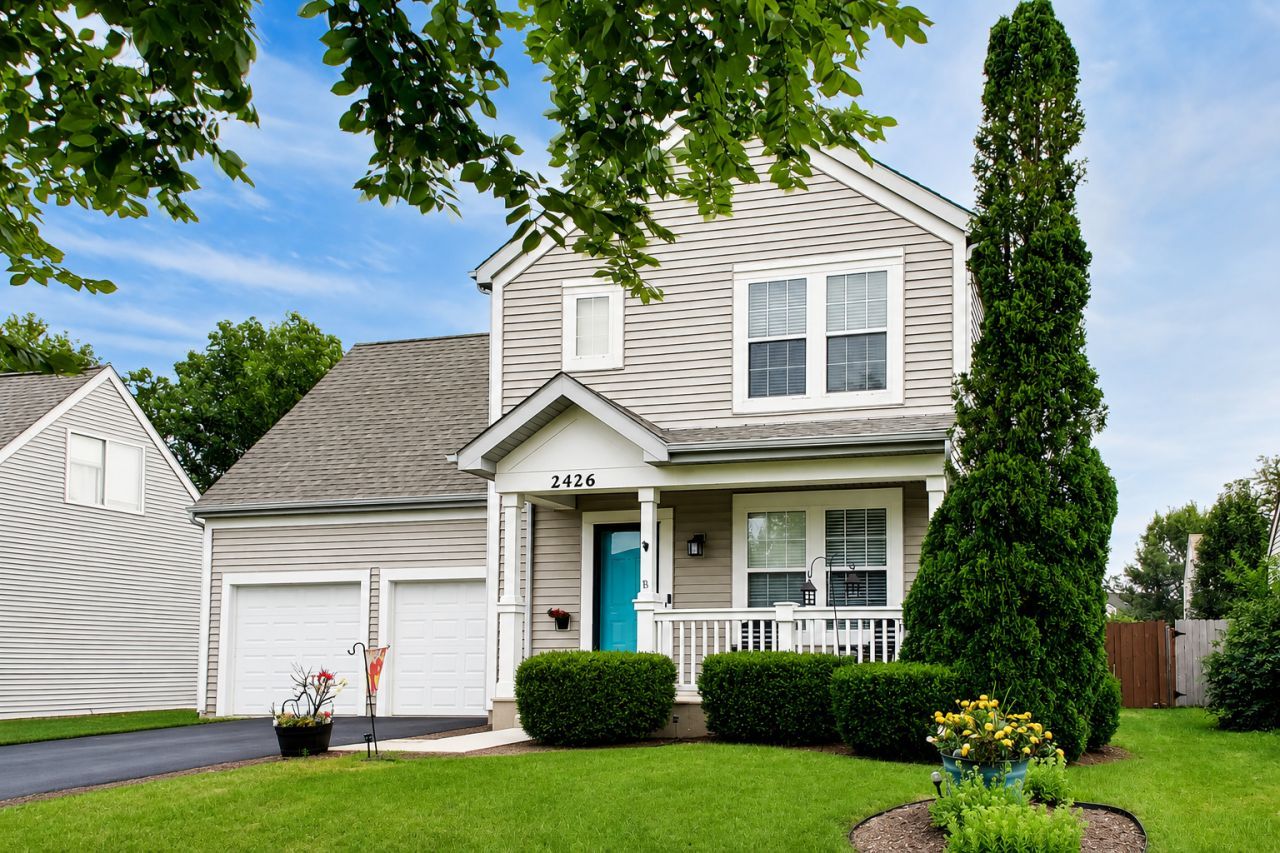
FIRST TIME EVER OFFERED ON THE OPEN MARKET! Lovingly maintained and thoughtfully updated, this exceptional 3-BEDROOM, 3.1-BATH home in desirable MONTGOMERY CROSSINGS offers the perfect combination of timeless charm, functional living space, and valuable recent improvements. From the inviting covered front porch to the beautifully landscaped yard, it's clear this home has been meticulously cared for from day one. Step inside to a bright, welcoming floor plan featuring HARDWOOD FLOORING throughout the living room and staircase (2024), soaring ceilings, abundant natural light, and spacious living areas designed for both everyday living and effortless entertaining. The beautifully updated kitchen is the heart of the home, showcasing granite countertops, abundant cabinetry, a center island, and an adjacent dining area overlooking the backyard. One of this home's standout features is the PRIVATE MAIN-LEVEL OFFICE, thoughtfully added by the current owners to create the ideal work-from-home space, homework station, or hobby room. Upstairs, you'll find three generously sized bedrooms, including a spacious primary suite, along with an impressive OVERSIZED BONUS ROOM offering endless possibilities as a second family room, media room, playroom, home gym, or easily adapted FOURTH BEDROOM if desired. The FINISHED BASEMENT WITH FULL BATHROOM expands the living space even further with a large recreation area, providing the perfect setup for entertaining, overnight guests, or multigenerational living. Outside, enjoy a FULLY FENCED BACKYARD designed for making memories, complete with an expansive PAVER PATIO, professionally landscaped gardens, and plenty of room to relax, entertain, or simply unwind. Enjoy peace of mind with major recent improvements including a BRAND-NEW ROOF (JULY 2026), NEW SUMP PUMP WITH BATTERY BACKUP (2026), and hardwood flooring in the living room and staircase (2024). Built in 2003, this beautifully maintained home offers approximately 1,806 SQUARE FEET ABOVE GRADE, PLUS A FINISHED BASEMENT, all within the sought-after Montgomery Crossings subdivision in OSWEGO SCHOOL DISTRICT 308. Conveniently located near parks, shopping, restaurants, and major commuter routes, this is a rare opportunity to own a home that combines exceptional care, versatile living spaces, and an unbeatable location.
Property Features
Property Type: Residential - Single Family
Basement: Yes
Basement: Finished, Full
Cooling: Central Air
Garage: 2
Heating: Natural Gas
Home Style: Traditional
Lot Size: 0.17 Acres
Roof Type: Asphalt
Taxes: $9,038
Year Built: 2003
Feature Descriptions
Additional rooms: Office, Bonus Room
Additional Structures: None
Appliances: Range, Microwave, Dishwasher, Refrigerator, Washer, Dryer, Disposal, Stainless Steel Appliance(s)
Association Includes: None
Dining Room: Kitchen/Dining Combo
Exterior: Vinyl Siding
Lot Dimensions: 61X124
Parcel#: 0202487026
Parking: Asphalt, Garage Door Opener, Yes, Garage Owned, Attached, Garage
Sewer: Public Sewer
Total Rooms: 8
Township: Bristol
Water: Public
Room Sizes
Office: 10X6
Bonus Room: 21X12
Bedroom 2: 10X11
Bedroom 3: 10X9
Dining Room: 14X6
Kitchen: 11X14
Laundry: 15X6
Living Room: 16X15
Primary Bedroom: 14X12
Local Schools
High School: Oswego East High School
Middle School: Thompson Junior High School
Elementary School: Lakewood Creek Elementary School
School District: District 308
Listed By / Shown By
Listed By
Agency Name: @properties Christie's International Real Estate
Agency Phone: 630-377-1700
Shown By
Agency Title: Gambino Realtors
Agency Phone: 815-282-2222

Estimate Your Payment
Estimated Payment
$ 2,686.76 per month $1,816.92 Principal & Interest $753.17 Property Tax $116.67 Homeowner's Insurance
2426 Montclair Lane | MLS# 12734813
This single family home located at 2426 Montclair Lane , Montgomery, IL 60538 is currently listed for sale with an asking price of $400,000. This property was built in 2003 and has 3 bedrooms and 3 full and 1 partial baths with 1965 sq. ft. Montclair Lane is located in the Montgomery Crossings subdivision within the District 308 school district. Search Montgomery Crossings real estate on www.gogambino.com today.