
BEDS2
BATHS1 full 1 partial
SQUARE FEET858
MLS#12719949
STATUSNew
PROPERTY TYPEResidential - Single Family
SCHOOLDistrict 41
Property Description
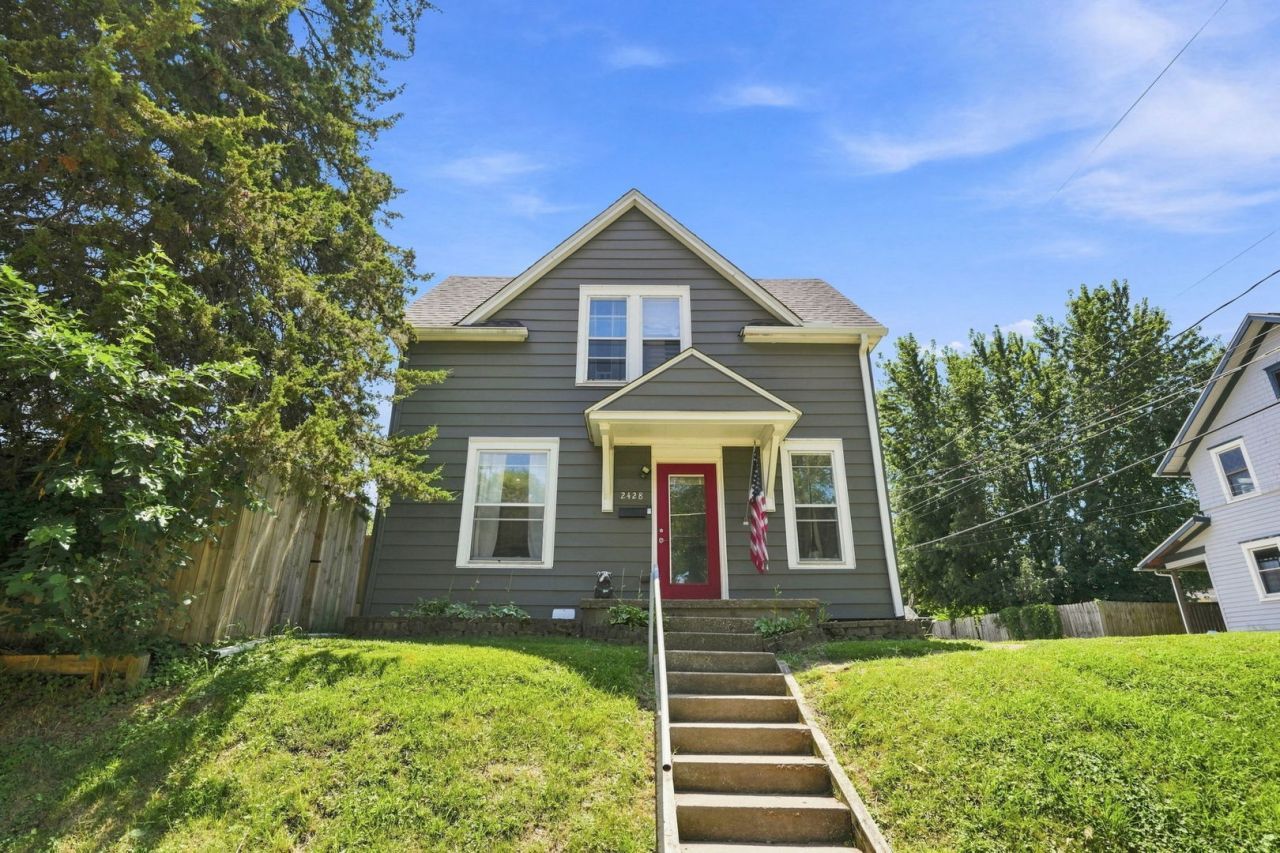
Move-in ready with major updates already completed! This charming home offers a comfortable layout with thoughtful improvements throughout. Since purchasing the home, the seller has installed a new furnace and central air (2025), relocated the washer and dryer to the main level (2024), and added an all-in-one washer/dryer unit in the upstairs bathroom for added convenience. Additional updates include fresh paint in select areas, a 6-foot privacy fence (2019), and a brand-new deck (2026) overlooking the spacious backyard perfect for relaxing, entertaining, or enjoying outdoor activities. The property also features private off-street parking, and all appliances stay, making your move even easier. Per the previous owner, the roof, gutters, and electrical panel were replaced in 2017/2018, providing added peace of mind. Conveniently located near parks, schools, shopping, and dining, this home is ready for its next owner!
Property Features
Property Type: Residential - Single Family
Basement: Unfinished, Full
Basement: Yes
Cooling: Central Air
Heating: Natural Gas, Forced Air
Lot Size: 0.17 Acres
Roof Type: Other
Taxes: $1,684
Year Built: 1924
Amenities
1st Floor Full Bath
Feature Descriptions
Additional rooms: No additional rooms
Appliances: Range, Dishwasher, Refrigerator, Washer, Dryer, Gas Oven
Association Includes: None
Exterior: Aluminum Siding
Laundry: Upper Level, Multiple Locations
Lot Dimensions: 53x136x190x136
Parcel#: 1601120007
Parking: Off Alley, Off Street
Sewer: Public Sewer
Total Rooms: 5
Water: Public
Room Sizes
Bedroom 2: 9X11
Dining Room: 6X11
Kitchen: 6X11
Living Room: 11X11
Primary Bedroom: 11X13
Local Schools
School District: District 41
Listed By / Shown By
Listed By
Agency Name: Epique Realty
Agency Phone: 319-540-1002
Shown By
Agency Title: Gambino Realtors
Agency Phone: 815-282-2222

Estimate Your Payment
Estimated Payment
$ 614.06 per month $445.15 Principal & Interest $140.33 Property Tax $28.58 Homeowner's Insurance
2428 13th Avenue | MLS# 12719949
This single family home located at 2428 13th Avenue , Rock Island, IL 61201 is currently listed for sale with an asking price of $98,000. This property was built in 1924 and has 2 bedrooms and 1 full and 1 partial baths with 858 sq. ft. 13th Avenue is located within the District 41 school district. Search Rock Island real estate on www.gogambino.com today.