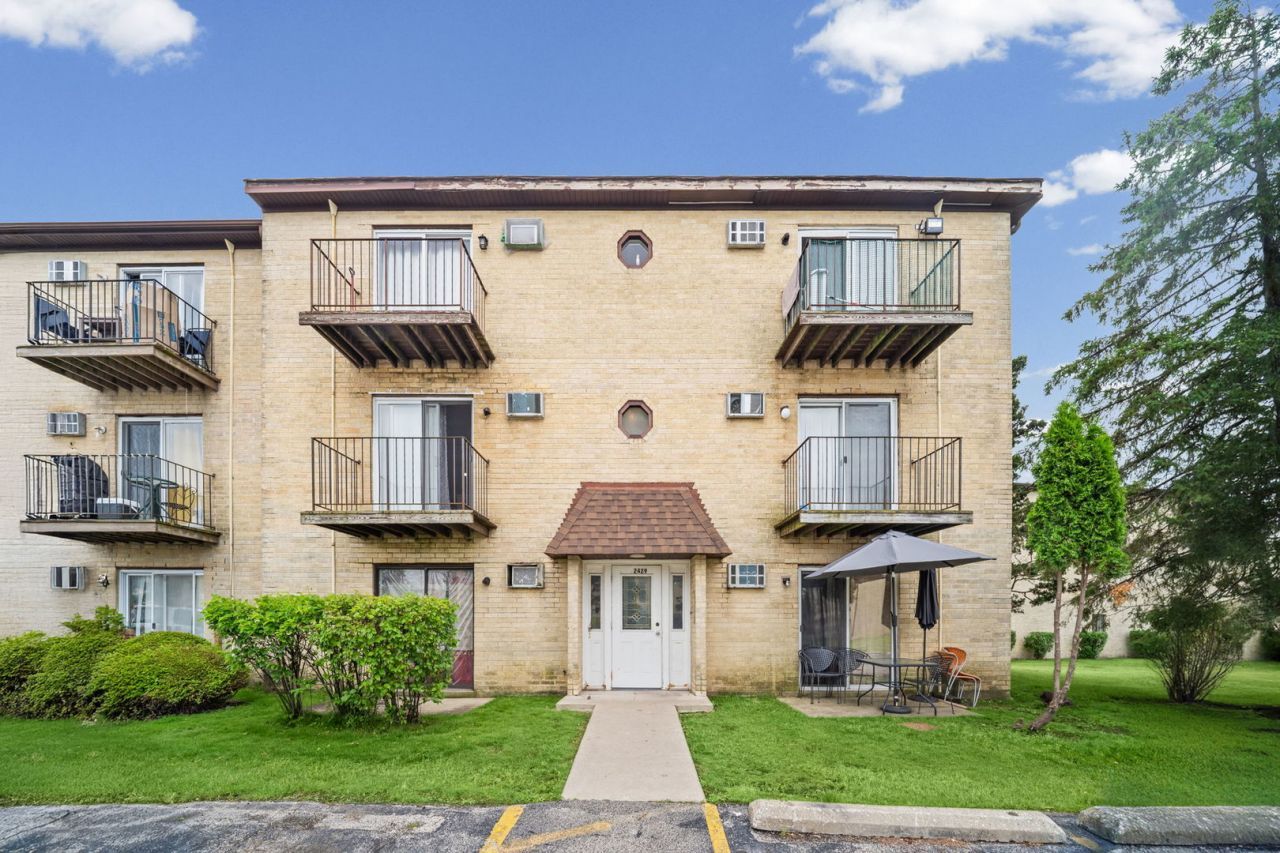

BEDS2
BATHS1 full
SQUARE FEET900
MLS#12675226
STATUSActive
PROPERTY TYPEResidential - Condominium
SCHOOLDistrict 211
Property Description
ATTENTION INVESTORS AND HOMEOWNERS! This meticulously updated 2-bedroom condo is move-in-ready. This home offers wood flooring throughout. The open-concept kitchen has all new appliances and breakfast bar. The updated bathroom features a jacuzzi tub/ shower with fresh tile, a new vanity, fixtures and lighting. The entire unit has been freshly painted, so nothing to do but move in. With low HOA fees and low property taxes, this property makes an affordable home or a sound investment. Conveniently located near Route 53 and Lake Cook Road, it offers easy access to shopping, dining, and major retail centers just 10 minutes from Home Depot and surrounding plazas. This complex has open green space to enjoy with family and friends.
Property Features
Property Type: Residential - Condominium
Basement: None
Cooling: Wall Unit(s)
Heating: Electric
Lot Size: common
Stories: 3.0
Taxes: $1,121
Year Built: 1972
Feature Descriptions
Additional rooms: No additional rooms
Association Includes: Water, Insurance, Exterior Maintenance, Lawn Care, Scavenger, Snow Removal
Exterior: Brick
HOA Fee: 185/ Monthly
Lot Dimensions: common
Parcel#: 02012000831298
Parking: Yes
Pet Allowed: Cats OK, Dogs OK
Sewer: Public Sewer
Total Rooms: 5
Township: Palatine
Water: Lake Michigan
Room Sizes
Bedroom 2: 11X10
Dining Room: 12X8
Kitchen: 10X7
Living Room: 24X10
Primary Bedroom: 15X9
Local Schools
School District: District 211
Listed By / Shown By
Listed By
Agency Name: @properties Christie's International Real Estate
Agency Phone: 847-832-0002
Shown By
Agency Title: Gambino Realtors
Agency Phone: 815-282-2222

Estimate Your Payment
Estimated Payment
$ 1,055.38 per month $903.92 Principal & Interest $93.42 Property Tax $58.04 Homeowner's Insurance
2429 Crystal Lane , Unit 2D | MLS# 12675226
This condo located at 2429 Crystal Lane , Unit 2D, Arlington Heights, IL 60004 is currently listed for sale with an asking price of $199,000. This property was built in 1972 and has 2 bedrooms and 1 full baths with 900 sq. ft. Crystal Lane , Unit 2D is located within the District 211 school district. Search Arlington Heights real estate on www.gogambino.com today.