
BEDS4
BATHS2 full 2 partial
SQUARE FEET3,369
MLS#12792204
STATUSNew
PROPERTY TYPEResidential - Single Family
SUBDIVISIONAshcroft
SCHOOLDistrict 308
Property Description
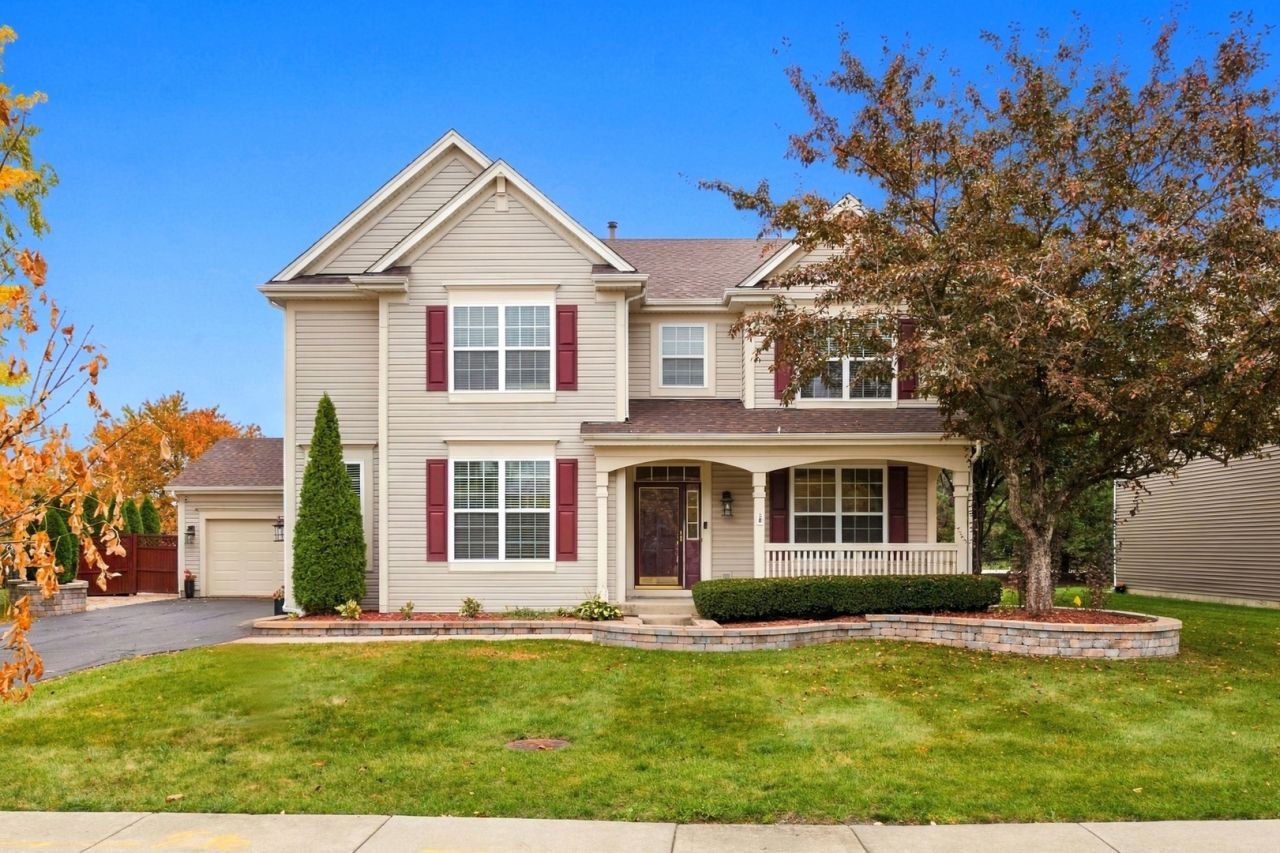
The one you've been waiting for in Ashcroft. This 4-bedroom home gives you 3,369 square feet of living space, a full basement, and a layout that actually works for real life. From the moment you walk in, the formal entry welcomes you- with a formal living room and formal dining room right there for entertaining or quiet evenings. The kitchen opens to a dining combo and flows straight into the family room, so the heart of the home stays connected. And with three fireplaces, there's a cozy spot no matter where you land. The primary bedroom is oversized with a tray ceiling- plenty of room for a king set plus a sitting area, and it lives like the retreat it should be. Bathrooms on every level (2 full, 2 half) mean no more running up and down the stairs. There's a mud room to keep the clutter contained, a butler's pantry for extra prep and storage, and the 4-car heated garage is the kind of thing buyers rarely find- park the toys, set up a workshop, or just keep your babies warm all winter. Out back there's a beautiful updated brick patio & new firepit perfect for evenings outside, and the yard is fully fenced with a 6-foot privacy fence. The home has been well maintained, the roof is 6 years old, and HOA dues are low. All of it in Oswego 308 schools. Move-in ready. Come see it.
Upcoming Open Houses
Open House Friday November 6th, 3:00pm - 6:00pm
Open House Saturday November 7th, 12:00pm - 2:00pm
Open House Sunday November 8th, 1:00pm - 3:00pm
Property Features
Property Type: Residential - Single Family
Basement: Yes
Basement: Partially Finished, Rec/Family Area, Storage Space, Full
Cooling: Central Air
Fireplaces: 3
Garage: 4
Heating: Gas, Forced Air
Lot Size: 37.36 X 37.88 X 153.09 X 92.69 X 149.86
Roof Type: Asphalt
Taxes: $11,994
Year Built: 2003
Amenities
Open Floorplan
Pantry
Feature Descriptions
Additional rooms: Mud Room
Appliances: Microwave, Dishwasher, Refrigerator, Washer, Dryer, Disposal, Stainless Steel Appliance(s), Water Softener Owned
Association Includes: None
Bath Features: Whirlpool, Separate Shower, Double Sink
Dining Room: Separate, Kitchen/Dining Combo
Exterior: Vinyl Siding
Fireplace: Gas Log, More than one
Fireplace Location(s): Family Room, Master Bedroom, Basement
HOA Fee: 198/ Annually
Laundry: Main Level, Gas Dryer Hookup
Lot Dimensions: 37.36 X 37.88 X 153.09 X 92.69 X 149.86
Other Equipment: Water-Softener Owned, CO Detectors, Sump Pump, Sprinkler-Lawn, Radon Mitigation System, Water Heater-Gas
Parcel#: 0321350001
Parking: Asphalt, Garage Door Opener, Heated Garage, Garage, Yes, Garage Owned, Attached
Sewer: Public Sewer
Total Rooms: 8
Township: Oswego
Water: Public
Room Sizes
Mud Room: 13X11
Bedroom 2: 19X14
Bedroom 3: 13X13
Bedroom 4: 13X11
Dining Room: 10X11
Family Room: 18X17
Kitchen: 21X12
Laundry: 13X13
Living Room: 12X12
Primary Bedroom: 38X15
Local Schools
School District: District 308
Listed By / Shown By
Listed By
Agency Name: John Greene Realtor
Agency Phone: 630-618-5450
Shown By
Agency Title: Gambino Realtors
Agency Phone: 815-282-2222

Estimate Your Payment
Estimated Payment
$ 3,609.85 per month $2,452.85 Principal & Interest $999.50 Property Tax $157.50 Homeowner's Insurance
243 Ashcroft Lane | MLS# 12792204
This single family home located at 243 Ashcroft Lane , Oswego, IL 60543 is currently listed for sale with an asking price of $540,000. This property was built in 2003 and has 4 bedrooms and 2 full and 2 partial baths with 3369 sq. ft. Ashcroft Lane is located in the Ashcroft subdivision within the District 308 school district. Search Ashcroft real estate on www.gogambino.com today.