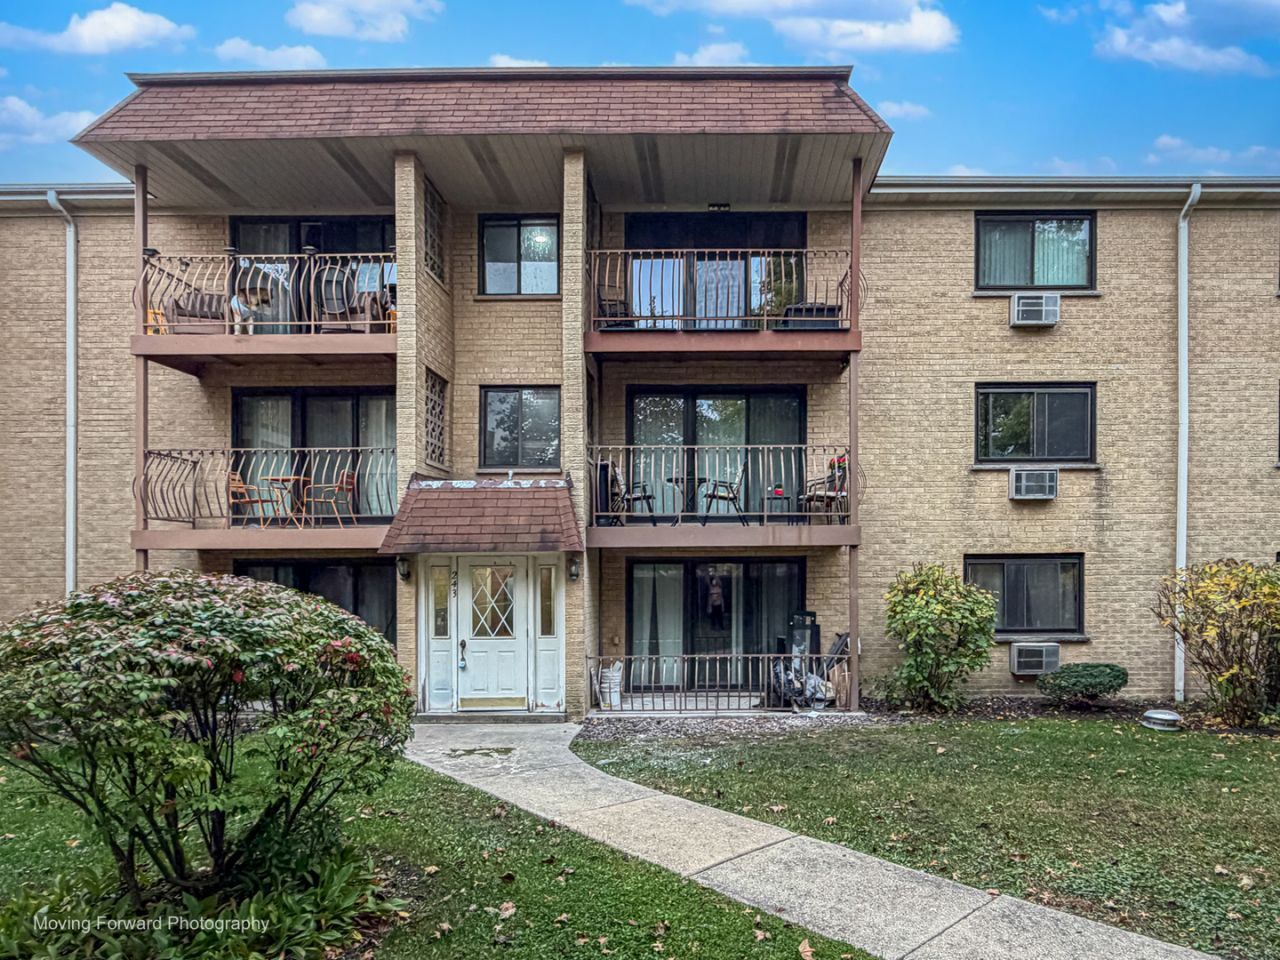

BEDS2
BATHS1 full
SQUARE FEET1,000
MLS#12798329
STATUSNew
PROPERTY TYPEResidential - Condominium
SCHOOLDistrict 100
Property Description
GREAT OPPORTUNITY FOR A REMODLED 2 BEDROOM 1 BATH CONDO IN BENSENVILLE !! WITH 2 PARKING SPACES!! PRIDE OF OWNERSHIP VISIBLE THROUGH OUT THIS 2ND FLOOR UNIT !! MOVE IN CONDITION !! NEW LUXURY VINYL FLOORS!! RECESSED LIGHTING IN THE LARGE LIVING ROOM, WITH SLIDING GLASS DOOR LEADING TO THE PRIVATE BALCONY, FACING THE COURT YARD !!! NEW LIGHT FIXTURES IN BOTH BEDROOMS EACH WITH WITH CIELING FANS!! BEAUTIFUL KITCHEN, WITH NEW GRANITE COUNTER TOPS !! NEW STAINLESS STEEL SINK!!CUSTOM GRANITE COUNTER EATING AREA, SPACE FOR STOOLS AND A BENCH !! REFINISHED KITCHEN CABINETS !! NEWER APPLIANCES!! PLENTY OF CLOSET SPACE!! NEW CUSTOM SINK AND TOILET IN THE BATHROOM !! CUSTOM ORGANIZERS IN LIVING ROOM CLOSET !! COIN OPERATED LAUNDRY ROOM ON FIRST LEVEL WITH ASSIGNED STORAGE ROOM!! NEAR SHOPPING, PUBLIC TRANSPORTATION, RESTAURANTS !! MINUTES TO OHARE AIRPORT!!
Property Features
Property Type: Residential - Condominium
Basement: None
Cooling: Wall Unit(s)
Heating: Gas, Baseboard
Lot Size: COMMON
Roof Type: Asphalt
Stories: 3.0
Taxes: $2,763
Year Built: 1987
Amenities
Storage
Feature Descriptions
Additional rooms: No additional rooms
Appliances: Range, Microwave, Dishwasher, Refrigerator
Association Amenities: Coin Laundry, Storage, Ceiling Fan, Intercom
Association Includes: Heat, Water, Gas, Parking, Insurance, Exterior Maintenance, Lawn Care, Scavenger, Snow Removal
Dining Room: Combined w/ LivRm
Exterior: Brick
HOA Fee: 369/ Monthly
Lot: None
Lot Dimensions: COMMON
Other Equipment: Intercom, CO Detectors
Parcel#: 0314217007
Parking: Asphalt, Side Driveway, Assigned, Yes, Owned
Pet Allowed: Cats OK, Dogs OK
Sewer: Public Sewer
Total Rooms: 5
Township: Addison
Water: Lake Michigan
Room Sizes
Bedroom 2: 13X10
Dining Room: 12X9
Kitchen: 13X8
Living Room: 17X12
Primary Bedroom: 14X11
Local Schools
High School: Fenton High School
School District: District 100
Listed By / Shown By
Listed By
Agency Name: Shield Real Estate
Agency Phone: 773-364-4530
Shown By
Agency Title: Gambino Realtors
Agency Phone: 815-282-2222

Estimate Your Payment
Estimated Payment
$ 1,244.90 per month $953.43 Principal & Interest $230.25 Property Tax $61.22 Homeowner's Insurance
243 N Walnut Avenue , Unit 2W | MLS# 12798329
This condo located at 243 N Walnut Avenue , Unit 2W, Bensenville, IL 60106 is currently listed for sale with an asking price of $209,900. This property was built in 1987 and has 2 bedrooms and 1 full baths with 1000 sq. ft. N Walnut Avenue , Unit 2W is located within the District 100 school district. Search Bensenville real estate on www.gogambino.com today.