
BEDS4
BATHS2 full 2 partial
SQUARE FEET1,604
MLS#12709311
STATUSNew
PROPERTY TYPEResidential - Townhouse
SUBDIVISIONCourtyards of Orchard Valley
SCHOOLDistrict 129
Property Description
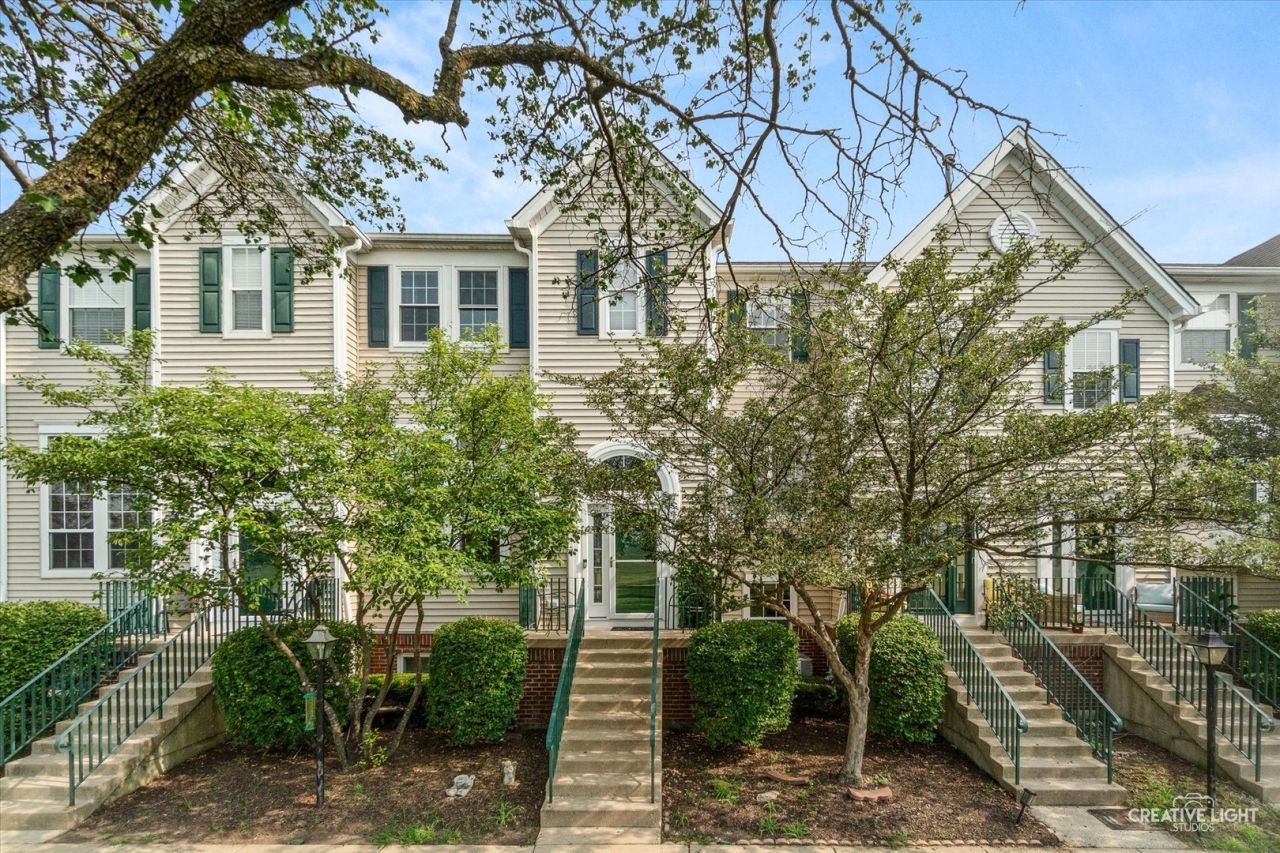
Gorgeous 4 bedroom, 2 full and 2 half bath townhome overlooking Orchard Valley Golf Course! This beautifully updated home features four levels of living space with new windows, new front door and Anderson storm door, new garage door, modern kitchen with quartz countertops, new fixtures, upgraded white cabinets with 42 uppers, backsplash and new high-end appliances, updated bathrooms and lighting throughout and the convenience of a second-floor laundry with washer and dryer. The versatile English basement offers endless possibilities-it can serve as a spacious fourth bedroom, a private home office, a study area, or a recreation room. The primary suite features a walk-in closet and a private en-suite bath, creating the perfect retreat. Ideally located just minutes from I-88, shopping, dining, and everyday conveniences, this move-in-ready townhome combines modern updates, flexible living space, and scenic golf course views. Don't miss this exceptional opportunity!
Property Features
Property Type: Residential - Townhouse
Basement: Finished, Daylight
Basement: Yes
Cooling: Central Air
Garage: 2
Heating: Natural Gas, Forced Air
Lot Size: COMMON
Roof Type: Asphalt
Stories: 2.0
Taxes: $5,200
Year Built: 1996
Amenities
Cathedral Ceiling(s)
Built-in Features
Walk-In Closet(s)
Quartz Counters
Feature Descriptions
Additional rooms: No additional rooms
Appliances: Range, Microwave, Dishwasher, Refrigerator, Washer, Dryer, Disposal, Stainless Steel Appliance(s)
Association Includes: Insurance, Exterior Maintenance, Lawn Care, Snow Removal
Dining Room: Separate
Exterior: Vinyl Siding
HOA Fee: 341/ Monthly
Laundry: Upper Level, Washer Hookup, Gas Dryer Hookup, In Unit
Lot: On Golf Course
Lot Dimensions: COMMON
Parcel#: 1413233037
Parking: Asphalt, Garage Door Opener, Yes, Garage Owned, Attached, Garage
Pet Allowed: Cats OK, Dogs OK
Sewer: Public Sewer
Total Rooms: 7
Township: Sugar Grove
Water: Public
Room Sizes
Bedroom 2: 11X10
Bedroom 3: 10X10
Bedroom 4: 13X13
Dining Room: 14X10
Kitchen: 10X9
Laundry: 9X5
Living Room: 13X13
Primary Bedroom: 13X11
Local Schools
High School: West Aurora High School
Middle School: Herget Middle School
Elementary School: Hall Elementary School
School District: District 129
Listed By / Shown By
Listed By
Agency Name: Grandview Realty LLC
Agency Phone: 630-423-7989
Shown By
Agency Title: Gambino Realtors
Agency Phone: 815-282-2222

Estimate Your Payment
Estimated Payment
$ 1,980.21 per month $1,453.54 Principal & Interest $433.33 Property Tax $93.33 Homeowner's Insurance
2430 Courtyard Circle , Unit 5 | MLS# 12709311
This townhouse located at 2430 Courtyard Circle , Unit 5, Aurora, IL 60506 is currently listed for sale with an asking price of $319,999. This property was built in 1996 and has 4 bedrooms and 2 full and 2 partial baths with 1604 sq. ft. Courtyard Circle , Unit 5 is located in the Courtyards of Orchard Valley subdivision within the District 129 school district. Search Courtyards Of Orchard Valley real estate on www.gogambino.com today.