
BEDS3
BATHS1 full 1 partial
SQUARE FEET1,338
MLS#202604255
STATUSActive
PROPERTY TYPEResidential - Single Family
SCHOOLRockford 205
Property Description
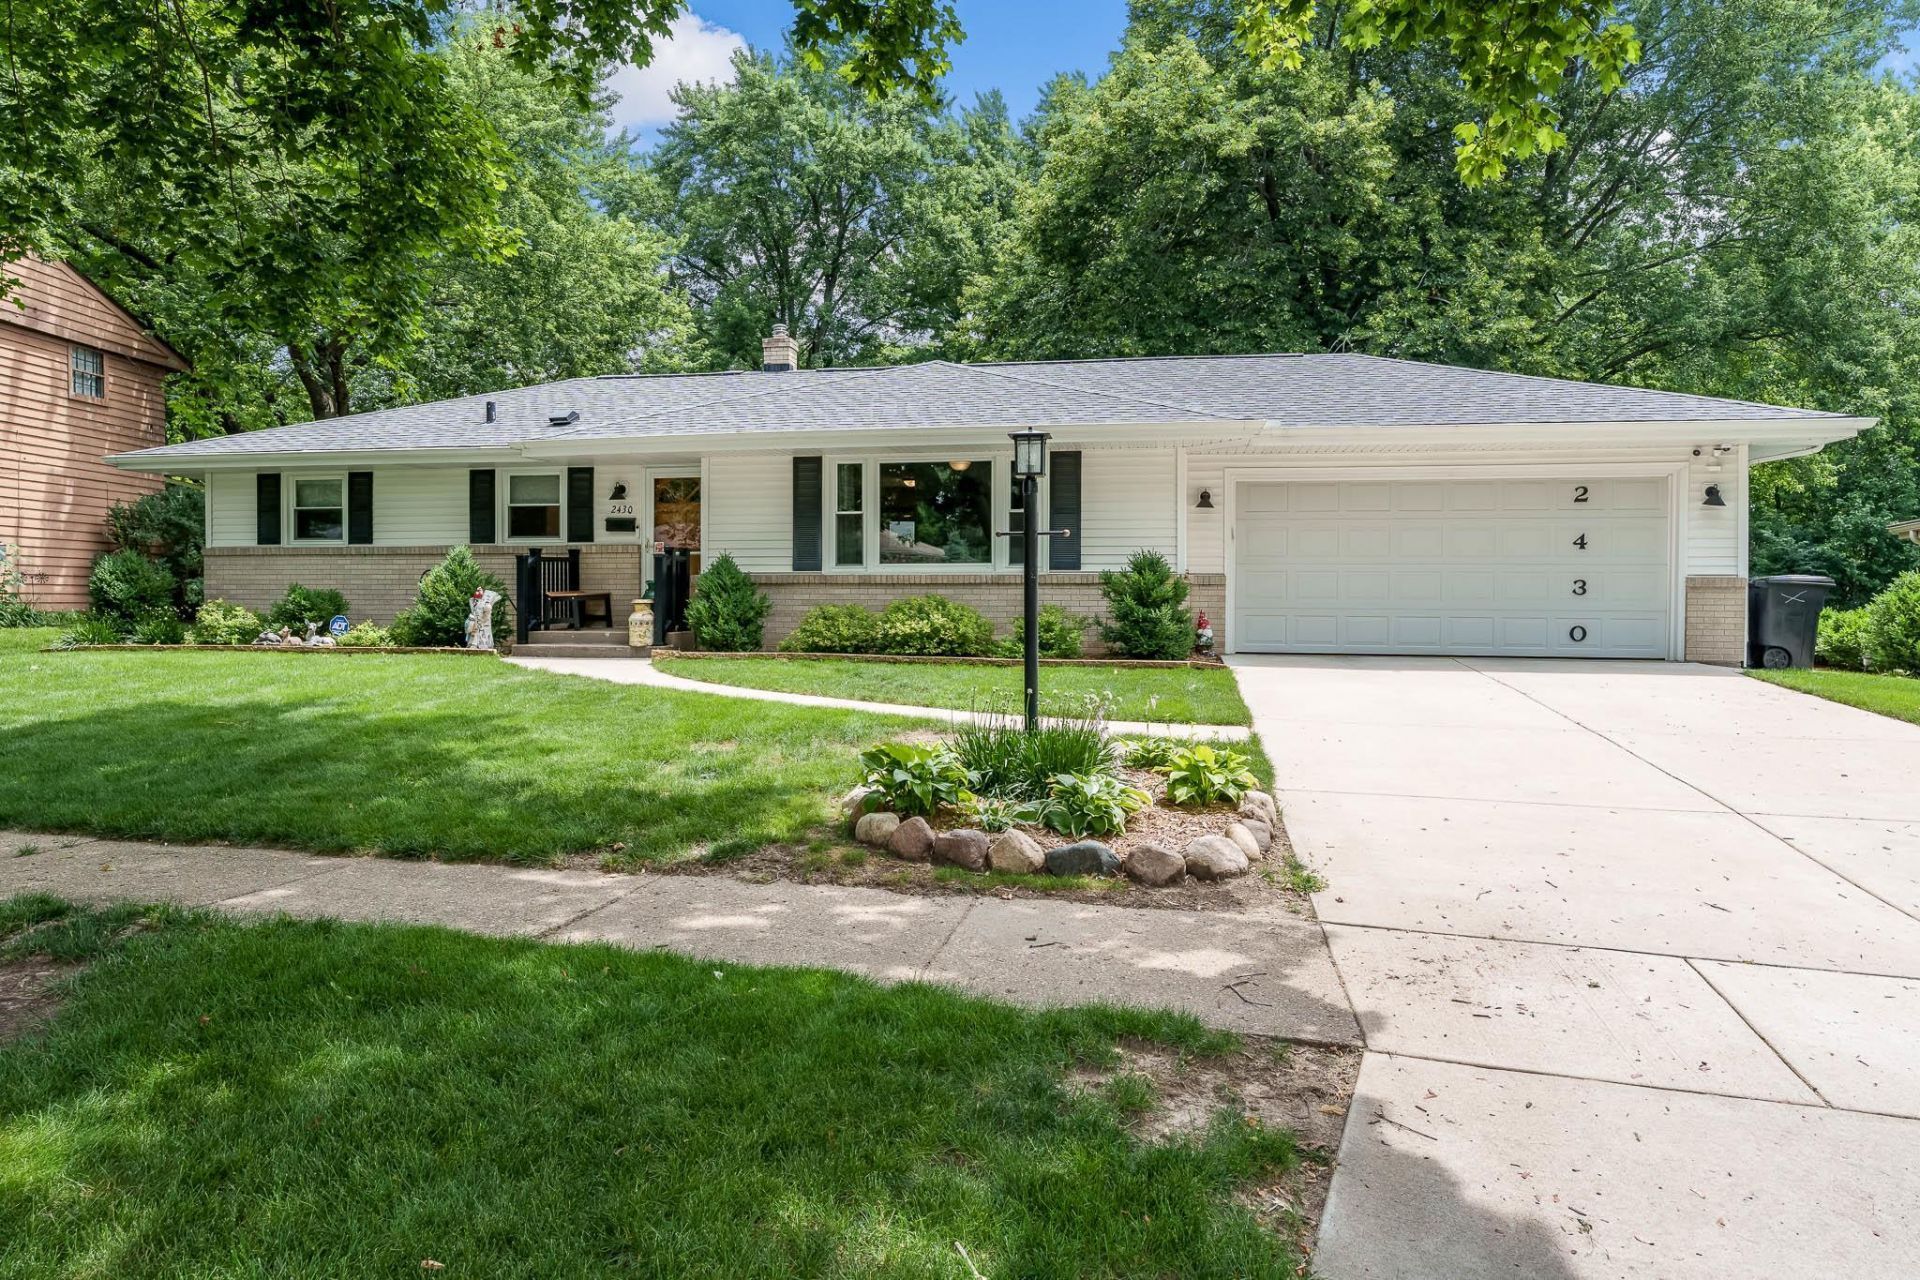
Move right into this beautifully maintained 3 bedroom, 1.5 bath ranch home situated on nearly a half acre lot. Pride of ownership shines throughout, with numerous updates and features designed for comfort and convenience. Enjoy the privacy of a cedar fence (2019), a brick paver walkway and patio perfect for outdoor entertaining, and a Tuff Shed for additional storage. The home is equipped with a Generac whole house generator, Leaf Filter gutter protection, and a Culligan water system. Major updates include a newer roof, windows, furnace, and central air (2023), along with a newly poured concrete driveway and walkway (2020). Conveniently located just minutes from US 20, the Chicago Rockford International Airport, shopping, dining, and other everyday amenities. Don't miss this move-in-ready home!
Listing Video
Property Features
Property Type: Residential - Single Family
Basement: Yes
Cooling: Central Air
Garage: 2.5
Heating: Forced Air, Natural Gas
Home Style: Ranch
Lot Size: 0.41 Acres
Roof Type: Shingle
Taxes: $3,748
Appliances
Disposal
Dishwasher
Dryer
Microwave
Refrigerator
Stove/Cooktop
Sump Pump
Washer
Water Softener
Feature Descriptions
Basement: Full
Exterior: Brick/Stone, Vinyl
General Features: Laundry 1st Floor, L.L. Finished Space, Main Floor Primary, Patio, Patio-Brick Paver, Storage Shed, Fenced Yard
Land features: City/Town, Subdivision
Sewer: City/Community
Water: City/Community
Room Sizes
Bedroom 1: 11.3 X 11 Level - Main
Bedroom 2: 11.2 X 9.10 Level - Main
Bedroom 3: 8.9 X 8.5 Level - Main
Kitchen: 11 X 10 Level - Main
Living Room: 13.5 X 11.5 Level - Main
Dining Room: 11.8 X 8 Level - Main
Yes: 18 X 11 Level - Lower
Local Schools
School District: Rockford 205
Listed By / Shown By

Listed By
Agency Name: Gambino Realtors
Agent Name: Mark Fiorello
Agency Phone: Cell: (815) 670-4129
Estimate Your Payment
Estimated Payment
$ 1,375.81 per month $999.31 Principal & Interest $312.33 Property Tax $64.17 Homeowner's Insurance
2430 Evanston Drive | MLS# 202604255
This single family home located at 2430 Evanston Drive, Rockford, IL 61108 is currently listed for sale by Gambino Realtors, with an asking price of $220,000. This property has 3 bedrooms and 1 full and 1 partial baths with 1338 sq. ft. Evanston Drive is located within the Rockford 205 school district. Search Rockford real estate on www.gogambino.com today.