
BEDS4
BATHS4 full 1 partial
SQUARE FEET3,400
MLS#12788913
STATUSContingent
PROPERTY TYPEResidential - Single Family
SUBDIVISIONThe Reserves
SCHOOLDistrict 129
Property Description
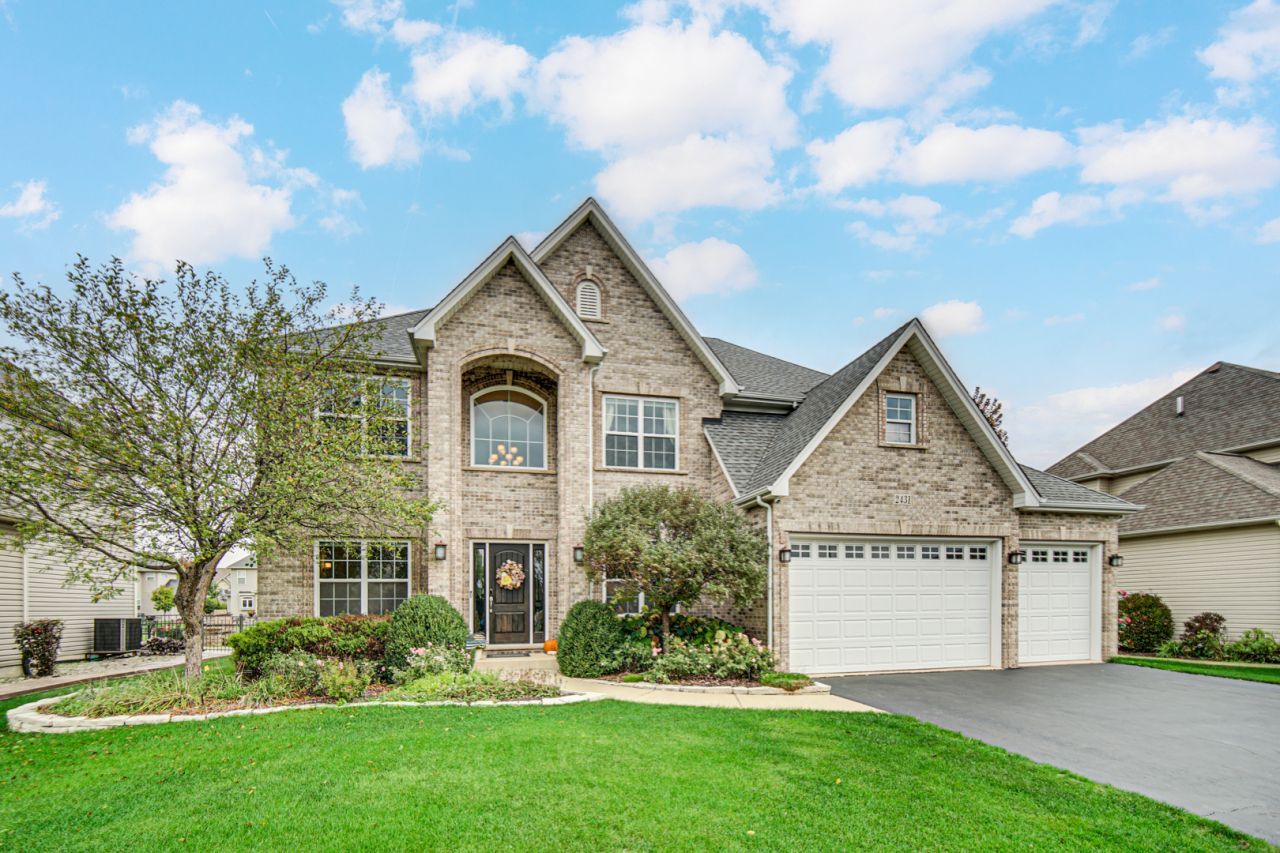
Live in the highly desirable Reserves of Tanner Trails! Features include diagonally laid hardwood, tall ceilings, a 2-story foyer, great room with warm gas fireplace, SS appliances, soft-close cabinets, granite counters in kitchen and master bathroom. Primary suite boasts a walk-in closet with custom shelving. Outside, enjoy a large paver patio with fire pit, shed, professional landscape and lighting. Deep pour finished basement with TV area, kids' dream playhouse with a spiral slide, daybed, and large gym/extra bedroom. Includes whole-house humidifier, water softener, large 75-gallon water heater, 3-car garage with tremendous organization, and pull down attic stairs. Close to I-88 and Randall Road shopping.
Property Features
Property Type: Residential - Single Family
Basement: Yes
Basement: Finished, Full
Cooling: Central Air
Fireplaces: 2
Garage: 3
Heating: Gas, Forced Air
Home Style: Traditional
Lot Size: 0.31 Acres
Roof Type: Asphalt
Taxes: $11,504
Year Built: 2014
Amenities
1st Floor Full Bath
Feature Descriptions
Additional rooms: Office, Game Room, Exercise Room
Additional Structures: Shed(s)
Appliances: Double Oven, Microwave, Dishwasher, Refrigerator, Disposal, Humidifier
Association Includes: Other
Bath Features: Whirlpool, Double Sink
Dining Room: Separate
Exterior: Aluminum Siding, Brick
Fireplace: Electric, Gas Starter
Fireplace Location(s): Family Room, Basement
HOA Fee: 20/ Monthly
Laundry: Main Level
Lot: Landscaped
Lot Dimensions: 88X142
Other Equipment: Water-Softener Owned, TV-Dish, CO Detectors, Ceiling Fan(s), Sump Pump
Parcel#: 1136430020
Parking: Asphalt, Garage Door Opener, Garage, Yes, Garage Owned, Attached
Sewer: Public Sewer
Total Rooms: 11
Township: Blackberry
Water: Public
Room Sizes
Office: 16X11
Game Room: 48X23
Exercise Room: 24X13
Bedroom 2: 14X13
Bedroom 3: 14X11
Bedroom 4: 14X11
Dining Room: 13X12
Family Room: 17X20
Kitchen: 21X23
Laundry: 17X6
Living Room: 14X11
Primary Bedroom: 21X16
Local Schools
High School: West Aurora High School
Middle School: Herget Middle School
Elementary School: Fearn Elementary School
School District: District 129
Listed By / Shown By
Listed By
Agency Name: City Gate Real Estate Inc.
Agency Phone: 630-384-9658
Shown By
Agency Title: Gambino Realtors
Agency Phone: 815-282-2222

Estimate Your Payment
Estimated Payment
$ 4,269.46 per month $3,111.03 Principal & Interest $958.67 Property Tax $199.76 Homeowner's Insurance
2431 Bauer Road | MLS# 12788913
This single family home located at 2431 Bauer Road, North Aurora, IL 60542 is currently listed for sale with an asking price of $684,900. This property was built in 2014 and has 4 bedrooms and 4 full and 1 partial baths with 3400 sq. ft. Bauer Road is located in the The Reserves subdivision within the District 129 school district. Search The Reserves real estate on www.gogambino.com today.