
BEDS3
BATHS2 full
SQUARE FEET1,444
MLS#12660364
STATUSNew
PROPERTY TYPEResidential - Single Family
SUBDIVISIONPebble Path
SCHOOLDistrict 111
Property Description
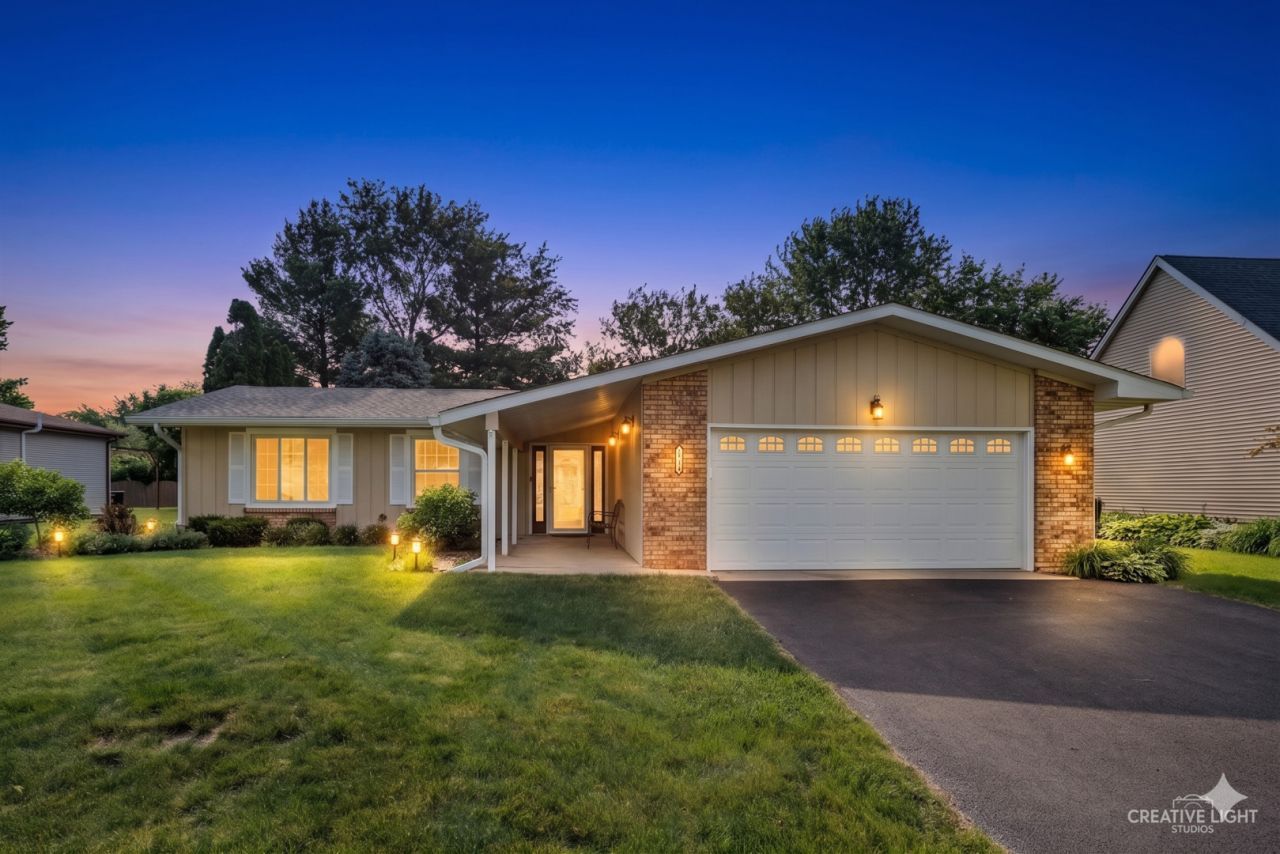
Beautifully updated 3 bedroom, 2 bath ranch with open floor plan and full unfinished basement and 2 car garage situated on a large lot with mature trees. Large eat -in kitchen with Knotty alder cabinets, s.s Refrigerator, stove and microwave, wood laminate floors, large pantry, first floor laundry, great room with gas log fireplace and newer patio door to private deck, primary suite with private bath. closet organizers, newer windows, doors and trim throughout, newer carpet and wood laminate flooring, flooring, newer roof (aprox 6 yrs), garage door, furnace (aprox 5 yrs), A/C(aprox 7 yrs), water heater (aprox 4 yrs ), newer iron filter and water filtration system, electronic water softner, newer soffit, facia, gutters, down spouts , reinsulated, exterior freshly painted, newer blacktop drive. Conveniently located near schools, park district, I and M Canal Park with bike and walking paths. No HOA, unincorporated. Must see this move-in ready home.
Property Features
Property Type: Residential - Single Family
Basement: Yes
Basement: Unfinished, Full
Cooling: Central Air
Fireplaces: 1
Garage: 2
Heating: Natural Gas, Forced Air
Home Style: Ranch
Lot Size: 81 x 164
Roof Type: Asphalt
Taxes: $6,427
Year Built: 1979
Amenities
1st Floor Bedroom
1st Floor Full Bath
Feature Descriptions
Additional rooms: No additional rooms
Appliances: Range, Microwave, Refrigerator, Washer, Dryer, Water Softener
Association Includes: None
Dining Room: Kitchen/Dining Combo
Exterior: Brick, Frame
Fireplace: Gas Log
Fireplace Location(s): Family Room
Laundry: Main Level
Lot Dimensions: 81 x 164
Other Equipment: Water-Softener Owned
Parcel#: 0410083060030000
Parking: Asphalt, Garage Door Opener, Yes, Garage Owned, Attached, Garage
Sewer: Septic Tank
Total Rooms: 6
Township: Channahon
Water: Well
Room Sizes
Bedroom 2: 12X11
Bedroom 3: 11X10
Dining Room: 14X11
Kitchen: 10X10
Laundry: 4X6
Living Room: 22X14
Primary Bedroom: 15X11
Local Schools
High School: Minooka Community High School
School District: District 111
Listed By / Shown By
Listed By
Agency Name: Michele Morris Realty
Agency Phone: 630-669-4469
Shown By
Agency Title: Gambino Realtors
Agency Phone: 815-282-2222

Estimate Your Payment
Estimated Payment
$ 2,323.67 per month $1,680.20 Principal & Interest $535.58 Property Tax $107.89 Homeowner's Insurance
24325 Marble Road | MLS# 12660364
This single family home located at 24325 Marble Road , Channahon, IL 60410 is currently listed for sale with an asking price of $369,900. This property was built in 1979 and has 3 bedrooms and 2 full baths with 1444 sq. ft. Marble Road is located in the Pebble Path subdivision within the District 111 school district. Search Pebble Path real estate on www.gogambino.com today.