
BEDS4
BATHS2 full 1 partial
SQUARE FEET2,324
MLS#12703716
STATUSNew
PROPERTY TYPEResidential - Single Family
SCHOOLDistrict 214
Property Description
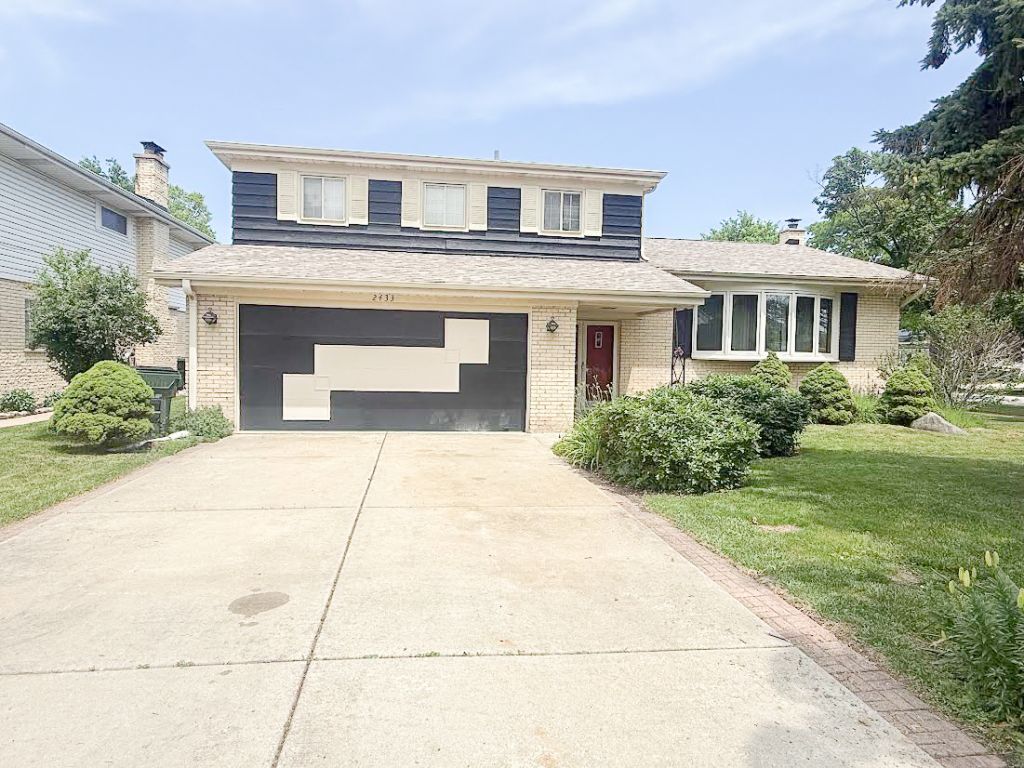
Split-level home in the highly desirable Cedar Glen neighborhood! This spacious property features a bedroom addition off the recreation room, complete with hardwood floors. Enjoy three bathrooms and a large corner lot with a deck-perfect for outdoor entertaining. The inviting family room has a stone wood-burning fireplace, while the living and dining rooms offer vaulted ceilings that create an open, airy feel. Additional highlights include a 2.5-car attached garage and a full basement for extra storage or living space. Ideally located near schools and major expressways, this move-in ready home is nestled in a quiet, sought-after neighborhood.
Property Features
Property Type: Residential - Single Family
Basement: Sub-Basement, Full
Basement: Yes
Cooling: Central Air
Fireplaces: 1
Garage: 2
Heating: Natural Gas, Forced Air
Lot Size: 9,670
Taxes: $2,014
Year Built: 1968
Feature Descriptions
Additional rooms: Foyer
Appliances: Range, Dishwasher, Refrigerator, Washer, Dryer
Association Includes: None
Bath Features: Whirlpool
Dining Room: Separate
Exterior: Brick, Frame
Fireplace: Wood Burning
Fireplace Location(s): Family Room
Lot Dimensions: 9670
Parcel#: 08153070120000
Parking: Yes, Attached, Garage
Sewer: Public Sewer
Total Rooms: 8
Township: Elk Grove
Water: Lake Michigan
Room Sizes
Foyer: 10X07
Bedroom 2: 16X11
Bedroom 3: 13X12
Bedroom 4: 12X12
Dining Room: 12X10
Family Room: 19X14
Kitchen: 15X11
Laundry: 20X10
Living Room: 19X14
Primary Bedroom: 19X17
Local Schools
School District: District 214
Listed By / Shown By
Listed By
Agency Name: New Concept Realty
Agency Phone: 773-858-7257
Shown By
Agency Title: Gambino Realtors
Agency Phone: 815-282-2222

Estimate Your Payment
Estimated Payment
$ 2,584.34 per month $2,270.70 Principal & Interest $167.83 Property Tax $145.80 Homeowner's Insurance
2433 S Shag Bark Trail | MLS# 12703716
This single family home located at 2433 S Shag Bark Trail , Arlington Heights, IL 60005 is currently listed for sale with an asking price of $499,900. This property was built in 1968 and has 4 bedrooms and 2 full and 1 partial baths with 2324 sq. ft. S Shag Bark Trail is located within the District 214 school district. Search Arlington Heights real estate on www.gogambino.com today.