
BEDS2
BATHS1 full 1 partial
SQUARE FEET1,000
MLS#12715286
STATUSNew
PROPERTY TYPEResidential - Condominium
SCHOOLDistrict 214
Property Description
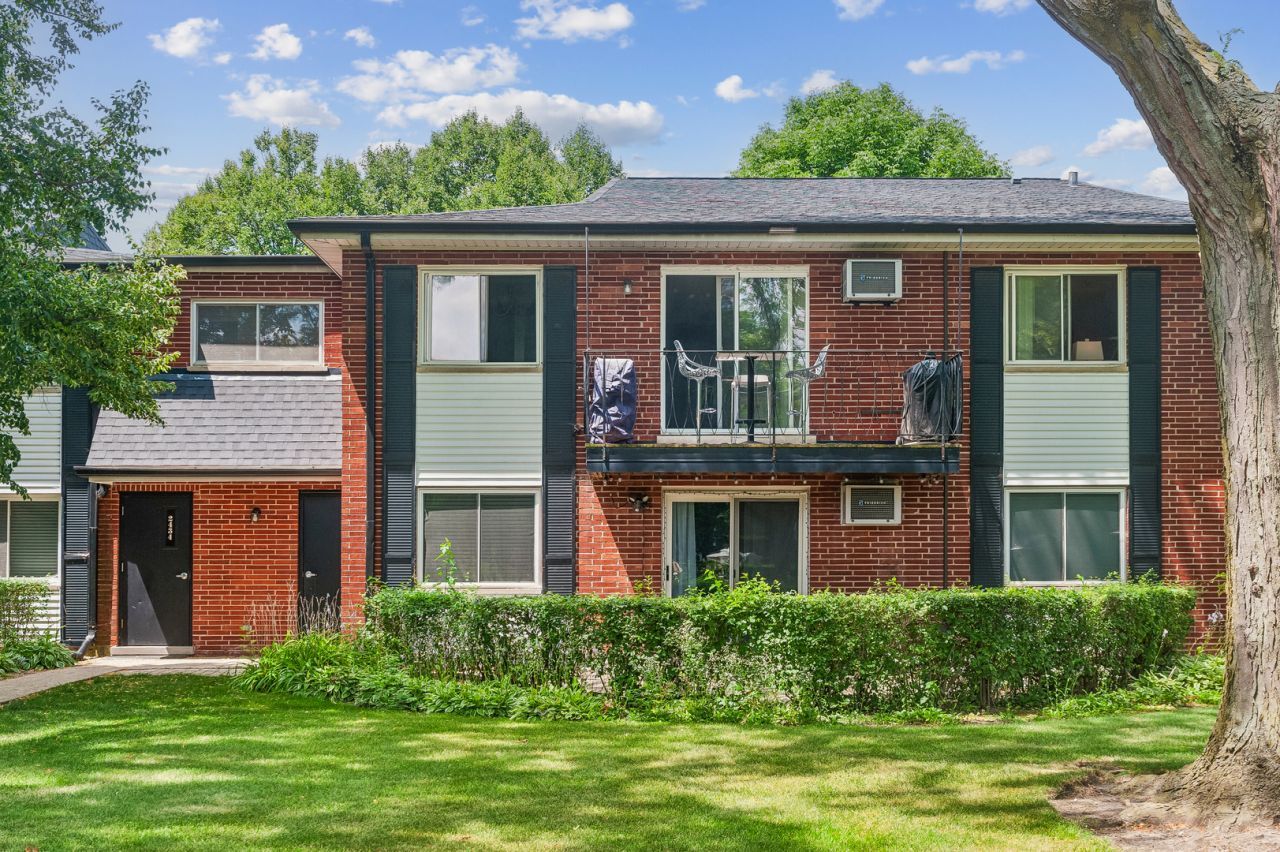
2 bed, 1.1 bath in nicely maintained condo complex in Arlington Heights near all sorts of shopping, restaurants etc. Generously sized rooms with a ton of storage. Primary bedroom fits a King sized bed and larger furniture. Kitchen just remodeled in 2026 with white cabinets, cool butcher block counters and ceiling pot rack. Stainless appliances and A/C unit replaced 5 years ago. Both baths recenty remodeled 2024 & 2025 with new vanities and contemporary lighting. Balcony overlooking green space and pool area. Washer/Dryer just outside your unit. Playground, extra storage on premise. 2 exterior unassigned parking spaces included. Building roof replaced in 2024. Nothing to do, just move right in!
Property Features
Property Type: Residential - Condominium
Basement: None
Cooling: Wall Unit(s)
Heating: Electric
Lot Size: COMMON
Stories: 2.0
Taxes: $3,324
Year Built: 1970
Feature Descriptions
Additional rooms: No additional rooms
Appliances: Range, Dishwasher, Refrigerator, Range Hood
Association Amenities: Storage, Park, Pool
Association Includes: Parking, Insurance, Pool, Exterior Maintenance, Lawn Care, Scavenger, Snow Removal
Dining Room: Combined w/ LivRm
Exterior: Brick
HOA Fee: 450/ Monthly
Lot Dimensions: COMMON
Parcel#: 03214020141061
Parking: Unassigned, Yes, Other
Pet Allowed: Cats OK, Dogs OK
Sewer: Public Sewer
Total Rooms: 5
Township: Wheeling
Water: Lake Michigan
Room Sizes
Bedroom 2: 14X11
Dining Room: 10X9
Kitchen: 13X10
Living Room: 23X13
Primary Bedroom: 16X12
Local Schools
School District: District 214
Listed By / Shown By
Listed By
Agency Name: Baird & Warner
Agency Phone: 312-242-1000
Shown By
Agency Title: Gambino Realtors
Agency Phone: 815-282-2222

Estimate Your Payment
Estimated Payment
$ 1,316.31 per month $976.60 Principal & Interest $277.00 Property Tax $62.71 Homeowner's Insurance
2434 Brandenberry Court , Unit 2A | MLS# 12715286
This condo located at 2434 Brandenberry Court , Unit 2A, Arlington Heights, IL 60004 is currently listed for sale with an asking price of $215,000. This property was built in 1970 and has 2 bedrooms and 1 full and 1 partial baths with 1000 sq. ft. Brandenberry Court , Unit 2A is located within the District 214 school district. Search Arlington Heights real estate on www.gogambino.com today.