
BEDS3
BATHS2 full 1 partial
MLS#12742790
STATUSNew
PROPERTY TYPERental - Townhouse
SUBDIVISIONThe Reserve of Elgin
SCHOOLDistrict 46
Property Description
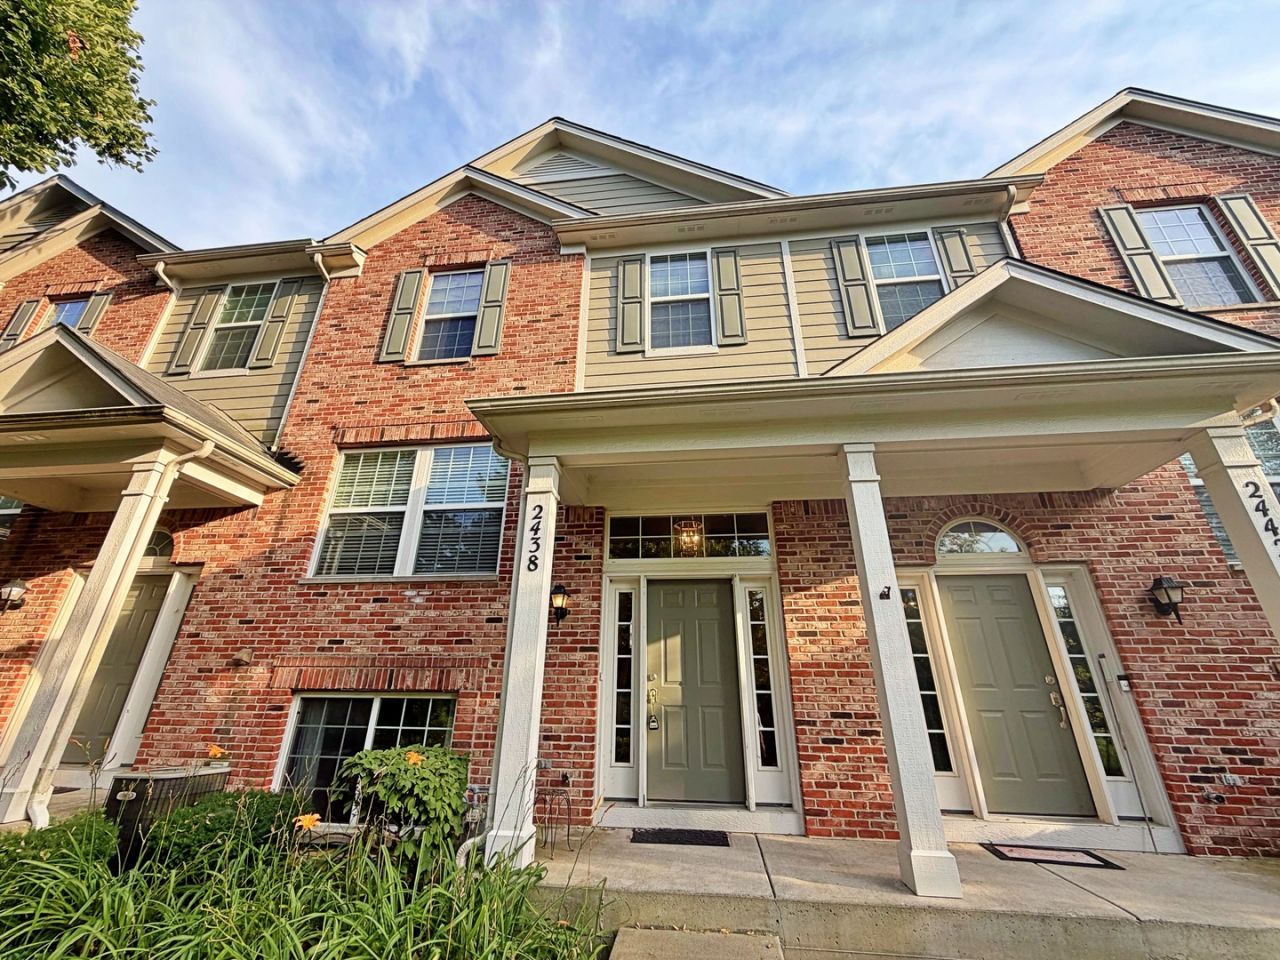
Welcome to this beautifully freshly painted and updated 3-bedroom, 2.5-bathroom townhome featuring comfortable living space in Elgin's highly desirable Providence community. This move-in ready home offers a functional open layout, a fully equipped kitchen with a complete appliance package, an in-unit washer/dryer, and a finished English basement ideal for a home office, gym, or additional family room. Featuring a 2-car attached garage, this home offers low-maintenance living with lawn care, snow removal, and exterior maintenance all included. Ideally located just minutes from local parks, dining, and major commuter routes. Tenant is responsible for all other utilities. All PMI Chi-Town residents are enrolled in the Resident Benefits Package (RBP) for $35.95/month which includes insurance. If a resident successfully submits their own insurance policy and it is approved, $10.95 will be deducted from the cost. More details upon application.
Property Features
Property Type: Rental - Townhouse
Basement: Finished, Partial, Daylight
Basement: Yes
Cooling: Central Air
Garage: 2
Heating: Natural Gas, Forced Air
Lot Size: COMMON
Roof Type: Asphalt
Stories: 3.0
Year Built: 2005
Feature Descriptions
Additional rooms: No additional rooms
Appliances: Range, Dishwasher, Refrigerator, Washer, Dryer, Disposal
Association Amenities: Park
Dining Room: Combined w/ LivRm
Exterior: Brick
Lot Dimensions: COMMON
Parking: Asphalt, Yes, Attached, Garage
Rent Includes: Exterior Maintenance, Lawn Care, Snow Removal
Sewer: Public Sewer
Total Rooms: 7
Township: Elgin
Water: Public
Room Sizes
Bedroom 2: 12X10
Bedroom 3: 10X10
Dining Room: 16X10
Family Room: 18X12
Kitchen: 16X13
Living Room: 14X12
Primary Bedroom: 20X12
Local Schools
School District: District 46
Listed By / Shown By
Listed By
Agency Name: PMI Chi-Town
Agency Phone: 773-819-7474
Shown By
Agency Title: Gambino Realtors
Agency Phone: 815-282-2222

2438 Anna Way | MLS# 12742790
This property located at 2438 Anna Way , Elgin, IL 60124 is currently listed for rent with an asking price of $2,450 / Monthly. Anna Way is located within the District 46 school district. Search Elgin real estate on www.gogambino.com today.