
BEDS3
BATHS2 full 1 partial
SQUARE FEET2,000
MLS#12659901
STATUSNew
PROPERTY TYPEResidential - Condominium
SCHOOLDistrict 299
Property Description
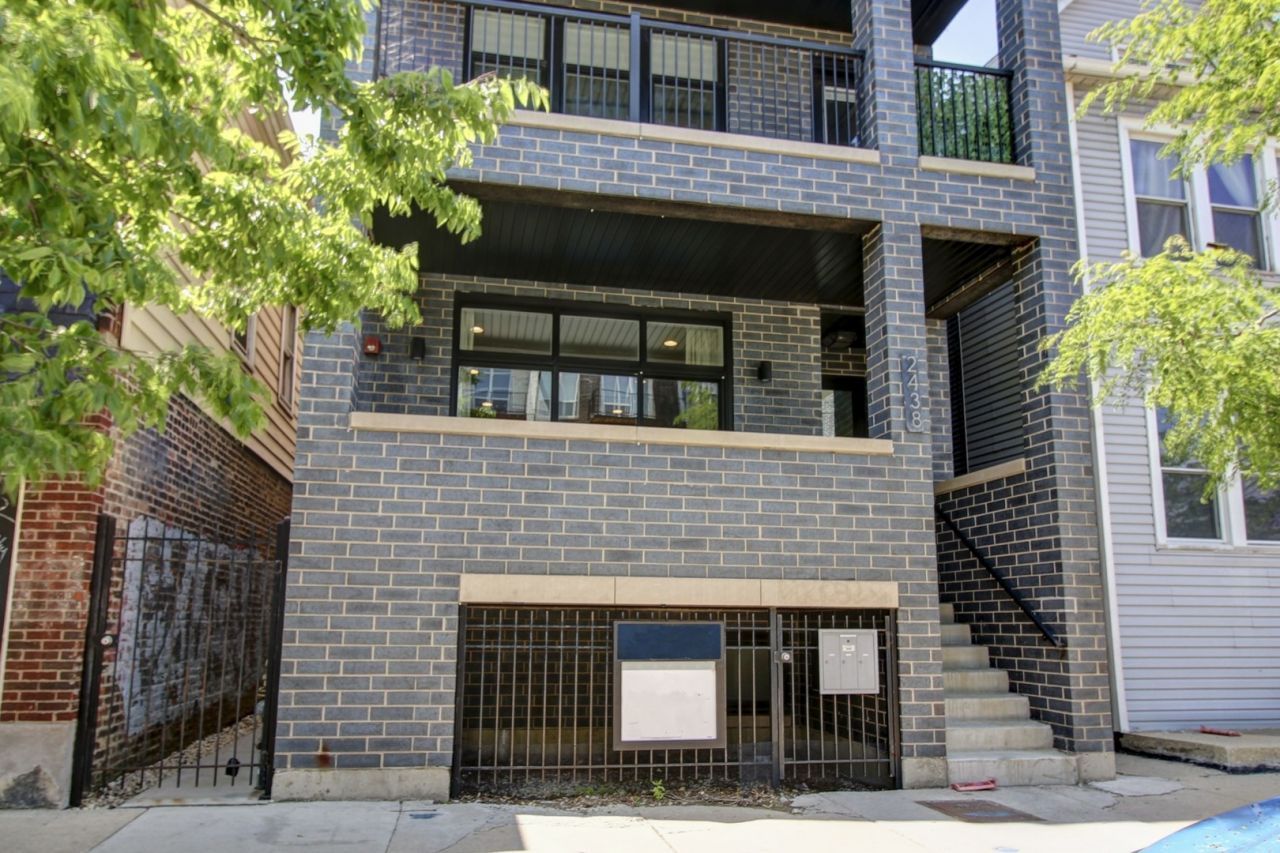
Stunning newer construction (2022) duplex-down offering an exceptional blend of luxury and functionality that is sure to check all of your boxes. This sun-drenched home features a thoughtfully designed open-concept layout including a formal living room, incredible kitchen, spacious family room with a gas log fireplace, and a stylish wet bar complete with a beverage fridge-perfect for entertaining. In addition, this home boasts a rare mud room space with closet and built-ins right as you enter from the garage to keep the mess out of your living space. The chef's kitchen is outfitted with high-end stainless steel appliances, huge island with quartz countertops, a walk-in pantry, and seamless flow into the main living spaces. The luxurious primary suite offers a large bedroom, walk in closet and a spa-inspired ensuite bath with heated floors, double vanity, soaking tub, and oversized shower with body sprays. Two additional bedrooms share a convenient Jack-and-Jill bathroom. Enjoy indoor/outdoor living with both a front balcony and the crown jewel of the home: an expansive covered, fully lit paver patio featuring a gas line for grilling. Additional highlights include laundry on the same level as the bedrooms, main level powder room, zoned HVAC systems, multiple walk-in closets, custom window treatments throughout, and smart lighting in the primary bedroom, primary bath, and third bedroom. All of this is in the perfect location, walking distance to tons of shopping and dining and in an incredible spot for commuters.
Property Features
Property Type: Residential - Condominium
Basement: Yes
Basement: Finished, Exterior Entry, Full
Cooling: Central Air
Fireplaces: 1
Garage: 1
Heating: Natural Gas, Forced Air, Zoned, Radiant Floor
Lot Size: CONDO
Stories: 3.0
Taxes: $13,920
Year Built: 2022
Amenities
Wet Bar
Built-in Features
Walk-In Closet(s)
High Ceilings
Open Floorplan
Feature Descriptions
Additional rooms: Storage, Pantry, Walk In Closet, Balcony/Porch/Lanai, Deck, Mud Room
Appliances: Range, Microwave, Dishwasher, Washer, Dryer, Disposal, Wine Refrigerator
Association Includes: Water, Parking, Insurance, Exterior Maintenance
Dining Room: Combined w/ FamRm
Exterior: Brick, Limestone
Fireplace: Gas Log
Fireplace Location(s): Family Room
HOA Fee: 225/ Monthly
Laundry: Washer Hookup, Gas Dryer Hookup, In Unit, Laundry Closet
Lot Dimensions: CONDO
Parcel#: 13254310441001
Parking: Yes, Garage Owned, Detached, Garage
Pet Allowed: Cats OK, Dogs OK, Number Limit
Sewer: Public Sewer
Total Rooms: 7
Township: Jefferson
Water: Lake Michigan
Room Sizes
Storage: 5X10
Pantry: 5X5
Walk In Closet: 4X6
Balcony/Porch/Lanai: 6X14
Deck: 15X17
Mud Room: 4X9
Bedroom 2: 11X12
Bedroom 3: 10X11
Dining Room: 19X10
Family Room: 12X18
Kitchen: 16X13
Laundry: 3X6
Living Room: 14X15
Primary Bedroom: 13X15
Local Schools
School District: District 299
Listed By / Shown By
Listed By
Agency Name: Rothman Real Estate
Agency Phone: 773-716-7661
Shown By
Agency Title: Gambino Realtors
Agency Phone: 815-282-2222

Estimate Your Payment
Estimated Payment
$ 4,785.00 per month $3,406.28 Principal & Interest $1,160.00 Property Tax $218.72 Homeowner's Insurance
2438 N Western Avenue , Unit 1 | MLS# 12659901
This condo located at 2438 N Western Avenue , Unit 1, Chicago, IL 60647 is currently listed for sale with an asking price of $749,900. This property was built in 2022 and has 3 bedrooms and 2 full and 1 partial baths with 2000 sq. ft. N Western Avenue , Unit 1 is located within the District 299 school district. Search Chicago real estate on www.gogambino.com today.