
BEDS3
BATHS1 full 1 partial
SQUARE FEET1,486
MLS#12654499
STATUSNew
PROPERTY TYPEResidential -
SUBDIVISIONCaton Crest
SCHOOLDistrict 202
Property Description
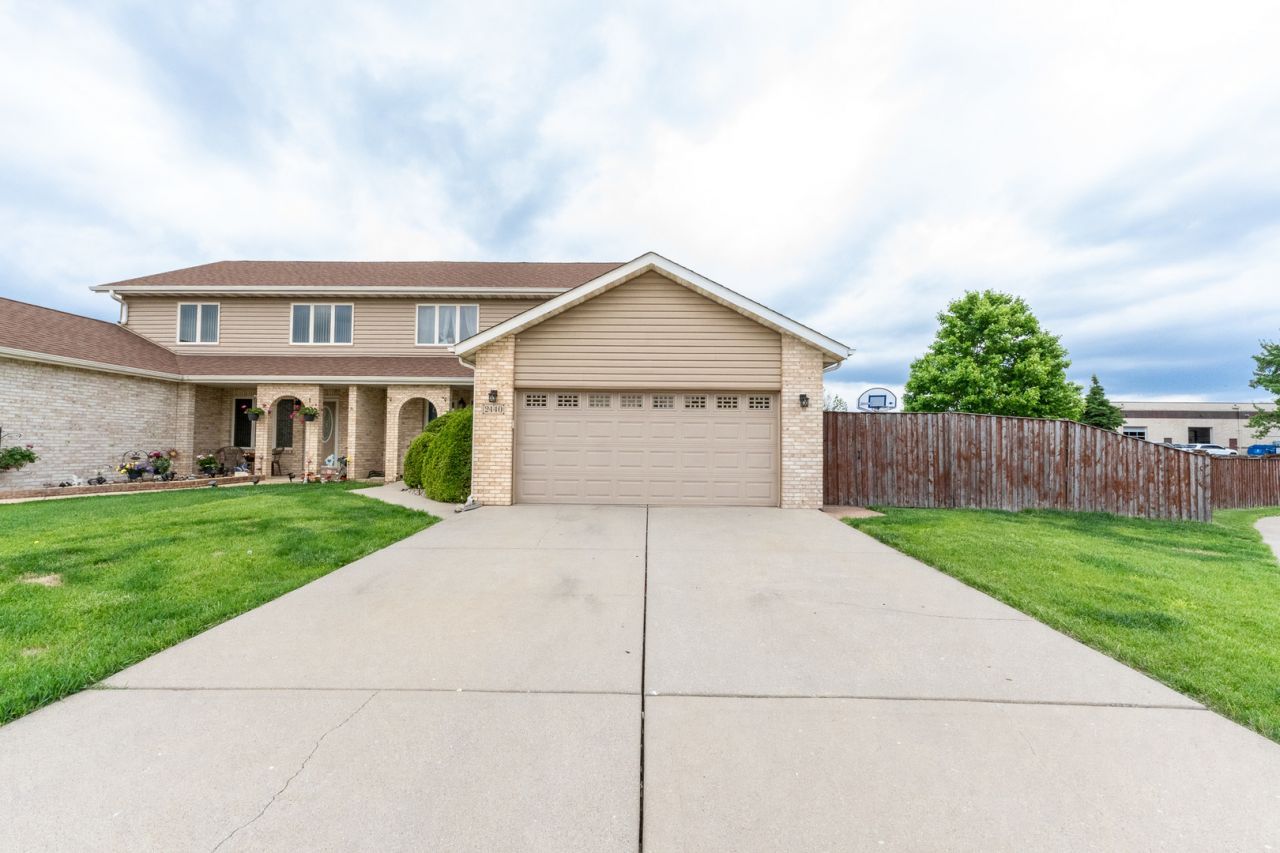
Welcome to Crest Hill! Step inside this hidden gem tucked away on a quiet cul-de-sac and immediately feel the comfort and natural light throughout the spacious living room. Continue into the kitchen, where you'll find stainless steel appliances, tile flooring, a combined dining area, and sliding doors that lead right out to your private deck, perfect for morning coffee or relaxing summer days. Just off the kitchen, you'll find a convenient guest powder room, a spacious pantry, and a laundry area with washer and dryer connecting directly to the attached 2-car garage. Upstairs, you'll find three generously sized bedrooms and a full bathroom. Step outside and enjoy one of the largest fenced yards you can find, offering plenty of space for entertaining, pets, gardening, or simply relaxing. Recent updates include a new water heater (2026) with an 8-year warranty, garage motor (2021), roof (2018), and washer/dryer (2020). Conveniently located near dining, shopping, and entertainment along Route 59 and Route 30 with easy access to I-55, plus a very low association fee. Come take a look today!
Property Features
Property Type: Residential -
Basement: Crawl Space
Cooling: Central Air
Garage: 2
Heating: Natural Gas, Forced Air
Lot Size: 102X90X53X37X63
Roof Type: Asphalt
Stories: 2.0
Taxes: $5,411
Year Built: 1999
Amenities
Storage
Feature Descriptions
Additional rooms: No additional rooms
Appliances: Range, Microwave, Dishwasher, Refrigerator, Stainless Steel Appliance(s), Water Softener
Association Amenities: None
Association Includes: Lawn Care
Exterior: Vinyl Siding, Brick
HOA Fee: 50/ Annually
Laundry: Main Level, Washer Hookup, Gas Dryer Hookup, Electric Dryer Hookup
Lot: Cul-De-Sac
Lot Dimensions: 102X90X53X37X63
Other Equipment: Ceiling Fan(s), Sump Pump
Parcel#: 0603362090680000
Parking: Garage Door Opener, Yes, Garage Owned, Attached, Garage
Pet Allowed: Cats OK, Dogs OK
Sewer: Public Sewer
Total Rooms: 5
Township: Plainfield
Water: Public
Room Sizes
Bedroom 2: 12X09
Bedroom 3: 10X9
Kitchen: 21X13
Laundry: 16X8
Living Room: 20X12
Primary Bedroom: 13X11
Local Schools
High School: Plainfield Central High School
Middle School: Timber Ridge Middle School
Elementary School: Crystal Lawns Elementary School
School District: District 202
Listed By / Shown By
Listed By
Agency Name: Realty of America, LLC
Agency Phone: 708-788-1900
Shown By
Agency Title: Gambino Realtors
Agency Phone: 815-282-2222

Estimate Your Payment
Estimated Payment
$ 1,948.97 per month $1,407.66 Principal & Interest $450.92 Property Tax $90.39 Homeowner's Insurance
2440 Caton Crest Court | MLS# 12654499
This home located at 2440 Caton Crest Court , Crest Hill, IL 60403 is currently listed for sale with an asking price of $309,900. This property was built in 1999 and has 3 bedrooms and 1 full and 1 partial baths with 1486 sq. ft. Caton Crest Court is located in the Caton Crest subdivision within the District 202 school district. Search Caton Crest real estate on www.gogambino.com today.