
BEDS2
BATHS2 full 1 partial
SQUARE FEET1,709
MLS#12740267
STATUSContingent
PROPERTY TYPEResidential - Townhouse
SCHOOLDistrict 308
Property Description
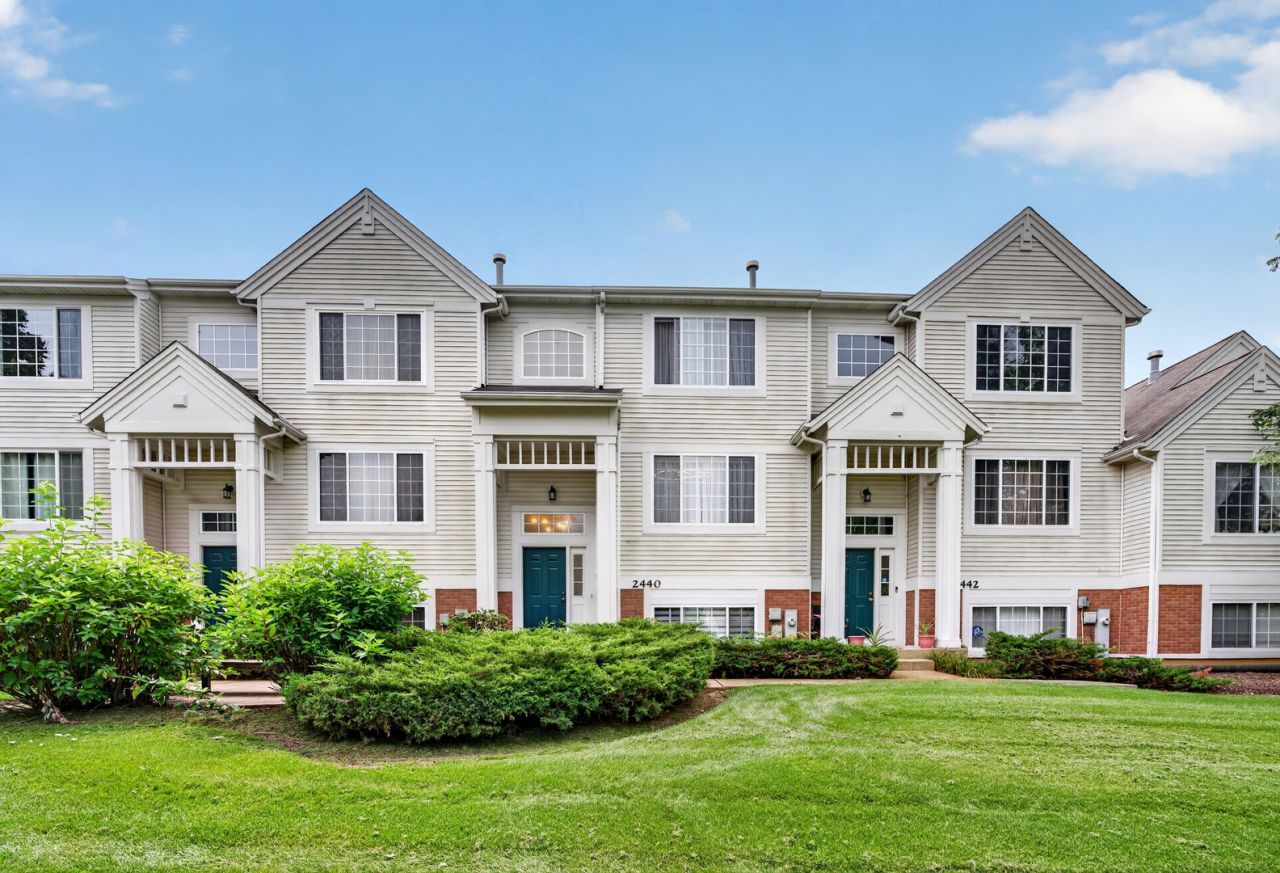
Charming townhome in nationally-recognized Oswego schools! Covered front porch opens to the welcoming foyer with updated stairs. Freshly painted wall and doors and custom overhead lighting throughout. The bright living room has gleaming hardwood flooring, large window overlooking the lush community landscaping and 3-sided stone fireplace shared with the formal dining room. Sleek kitchen has dons of grey cabinetry, all stainless steel appliances and table space with pendant lighting and sliding door access to the spacious balcony. A powder room and convenient laundry room complete the main level. Upstairs is the vaulted primary bedroom with NEW neutral carpeting (2026), beautiful chandelier, walk-in closet and fully-renovated private bathroom with upgraded commode and glass shower/tub combo. Large secondary bedroom offers NEW neutral carpeting (2026), terrific natural lighting and direct access to the updated private 2nd bathroom. The lower level features above-grade windows and easy-care luxury wood laminate flooring. Attached 2-car garage. NEWer water heater (2022), NEWer furnace (2022), NEWer dryer (2024) and so much more! Great location which is easy to everything! Don't miss this one!
Property Features
Property Type: Residential - Townhouse
Basement: Yes
Basement: Partially Finished, Partial
Cooling: Central Air
Fireplaces: 1
Garage: 2
Heating: Natural Gas, Forced Air
Lot Size: 23,314
Roof Type: Asphalt
Stories: 2.0
Taxes: $6,432
Year Built: 2003
Amenities
Vaulted Ceiling(s)
Feature Descriptions
Additional rooms: Foyer
Appliances: Range, Microwave, Dishwasher, Refrigerator, Stainless Steel Appliance(s)
Association Amenities: None
Association Includes: Water, Insurance, Exterior Maintenance, Lawn Care, Scavenger, Snow Removal
Dining Room: Combined w/ LivRm
Exterior: Vinyl Siding
Fireplace: Double Sided
Fireplace Location(s): Living Room
HOA Fee: 268/ Monthly
Laundry: Washer Hookup, In Unit
Lot: Common Grounds
Lot Dimensions: 23314
Master Association Fee: 125
Other Equipment: CO Detectors, Ceiling Fan(s)
Parcel#: 0701061140331003
Parking: Asphalt, Garage Door Opener, Yes, Garage Owned, Attached, Garage
Pet Allowed: Cats OK, Dogs OK
Sewer: Public Sewer
Total Rooms: 6
Township: Wheatland
Water: Public
Room Sizes
Foyer: 06X03
Bedroom 2: 13X12
Dining Room: 16X09
Family Room: 13X14
Kitchen: 15X12
Laundry: 04X08
Living Room: 13X12
Primary Bedroom: 15X14
Local Schools
High School: Oswego East High School
Middle School: Bednarcik Junior High School
Elementary School: The Wheatlands Elementary School
School District: District 308
Listed By / Shown By
Listed By
Agency Name: Keller Williams Infinity
Agency Phone: 630-778-5800
Shown By
Agency Title: Gambino Realtors
Agency Phone: 815-282-2222

Estimate Your Payment
Estimated Payment
$ 1,937.85 per month $1,317.27 Principal & Interest $536.00 Property Tax $84.58 Homeowner's Insurance
2440 Oakfield Court | MLS# 12740267
This townhouse located at 2440 Oakfield Court, Aurora, IL 60503 is currently listed for sale with an asking price of $290,000. This property was built in 2003 and has 2 bedrooms and 2 full and 1 partial baths with 1709 sq. ft. Oakfield Court is located within the District 308 school district. Search Aurora real estate on www.gogambino.com today.