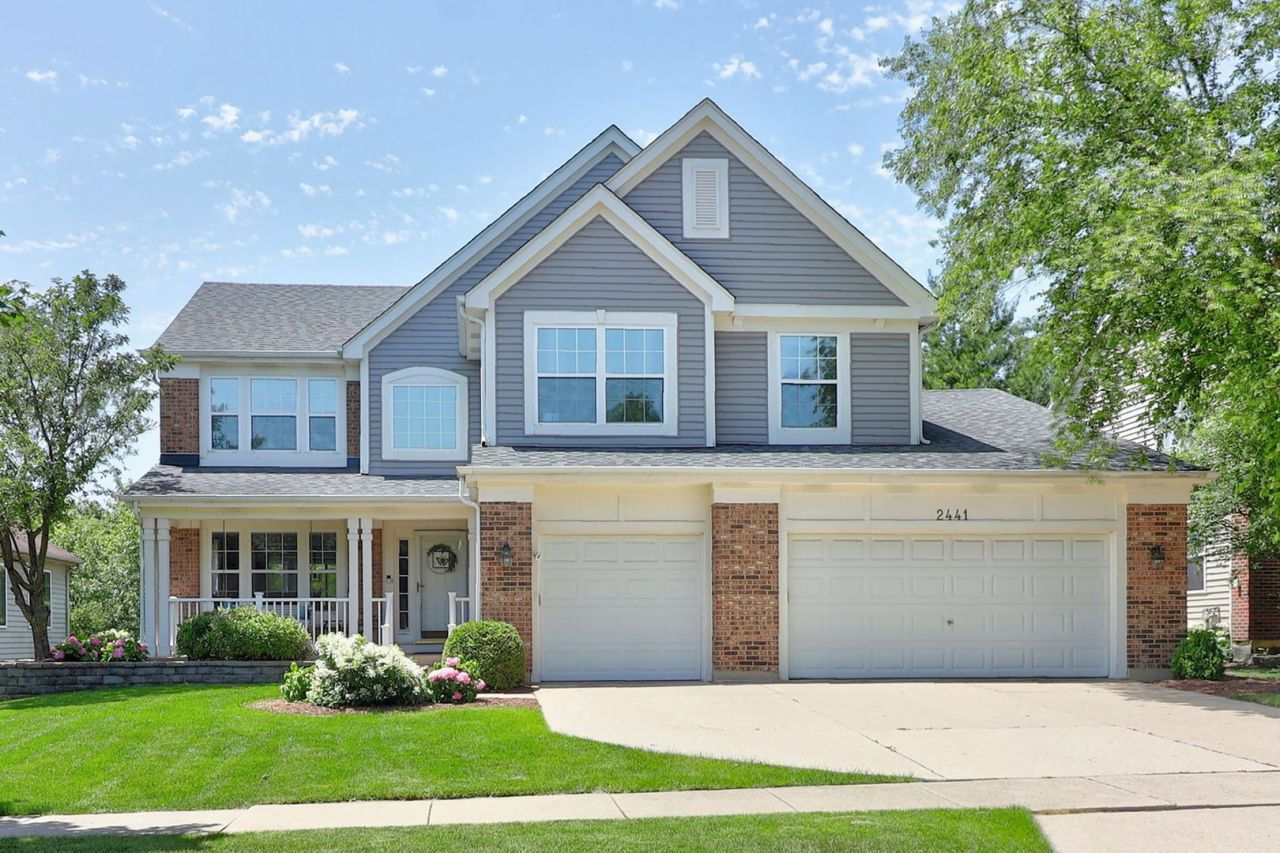

BEDS5
BATHS3 full 1 partial
SQUARE FEET2,917
MLS#12695633
STATUSNew
PROPERTY TYPEResidential - Single Family
SUBDIVISIONCambridge Countryside
SCHOOLDistrict 204
Property Description
RARE OPPORTUNITY to own a 5 BEDROOM 3.5 BATH home backing to a POND! Here is the home your buyers have been waiting for! This home has an updated kitchen and baths. Granite counters and all stainless steel appliances. Updated light fixtures. NEW CARPETING throughout! Look-out basement with FULL bath and potential 6th bedroom! HUGE Rec Roomand game room and work-out area. This is a fabulous space for entertaining! The TREX deck is just a few years old (2023) and has beautiful views of the pond! Invisible fence. New roof and gutters in 2015. Solar panels on a 20 yr lease. $78.50 per month ( $71 per month with direct deduction) (Seller prefers later closing but can accommodate an August closing depending on the terms.)
Property Features
Property Type: Residential - Single Family
Basement: Finished, Full, Daylight
Basement: Yes
Cooling: Central Air
Garage: 3
Heating: Natural Gas, Forced Air
Home Style: Traditional
Lot Size: 0.17 Acres
Roof Type: Asphalt
Taxes: $12,052
Year Built: 2001
Feature Descriptions
Additional rooms: Bedroom 5,Recreation Room, Eating Area, Bonus Room, Game Room
Appliances: Range, Microwave, Dishwasher, Refrigerator, Disposal, Humidifier
Association Includes: None
Bath Features: Separate Shower, Double Sink
Dining Room: Separate
Exterior: Vinyl Siding, Brick
HOA Fee: 300/ Annually
Laundry: Main Level
Lot: Landscaped
Lot Dimensions: 7504
Other Equipment: CO Detectors, Ceiling Fan(s), Sump Pump
Parcel#: 0706112026
Parking: Concrete, Garage Door Opener, Yes, Garage Owned, Attached, Garage
Sewer: Public Sewer
Total Rooms: 13
Township: Naperville
Water: Public
Room Sizes
Bedroom 5: 11X13
Recreation Room: 16X23
Eating Area: 11X16
Bonus Room: 18X31
Game Room: 14X19
Bedroom 2: 11X14
Bedroom 3: 12X13
Bedroom 4: 10X11
Dining Room: 11X14
Family Room: 16X18
Kitchen: 11X13
Laundry: 14X9
Living Room: 12X16
Primary Bedroom: 14X18
Local Schools
High School: Metea Valley High School
Middle School: Granger Middle School
Elementary School: Young Elementary School
School District: District 204
Listed By / Shown By
Listed By
Agency Name: Keller Williams Infinity
Agency Phone: 630-778-5800
Shown By
Agency Title: Gambino Realtors
Agency Phone: 815-282-2222

Estimate Your Payment
Estimated Payment
$ 4,218.93 per month $3,020.64 Principal & Interest $1,004.33 Property Tax $193.96 Homeowner's Insurance
2441 Wydown Lane | MLS# 12695633
This single family home located at 2441 Wydown Lane , Aurora, IL 60502 is currently listed for sale with an asking price of $665,000. This property was built in 2001 and has 5 bedrooms and 3 full and 1 partial baths with 2917 sq. ft. Wydown Lane is located in the Cambridge Countryside subdivision within the District 204 school district. Search Cambridge Countryside real estate on www.gogambino.com today.