
BEDS3
BATHS1 full 1 partial
SQUARE FEET1,238
MLS#12711306
STATUSNew
PROPERTY TYPEResidential - Townhouse
SCHOOLDistrict 99
Property Description
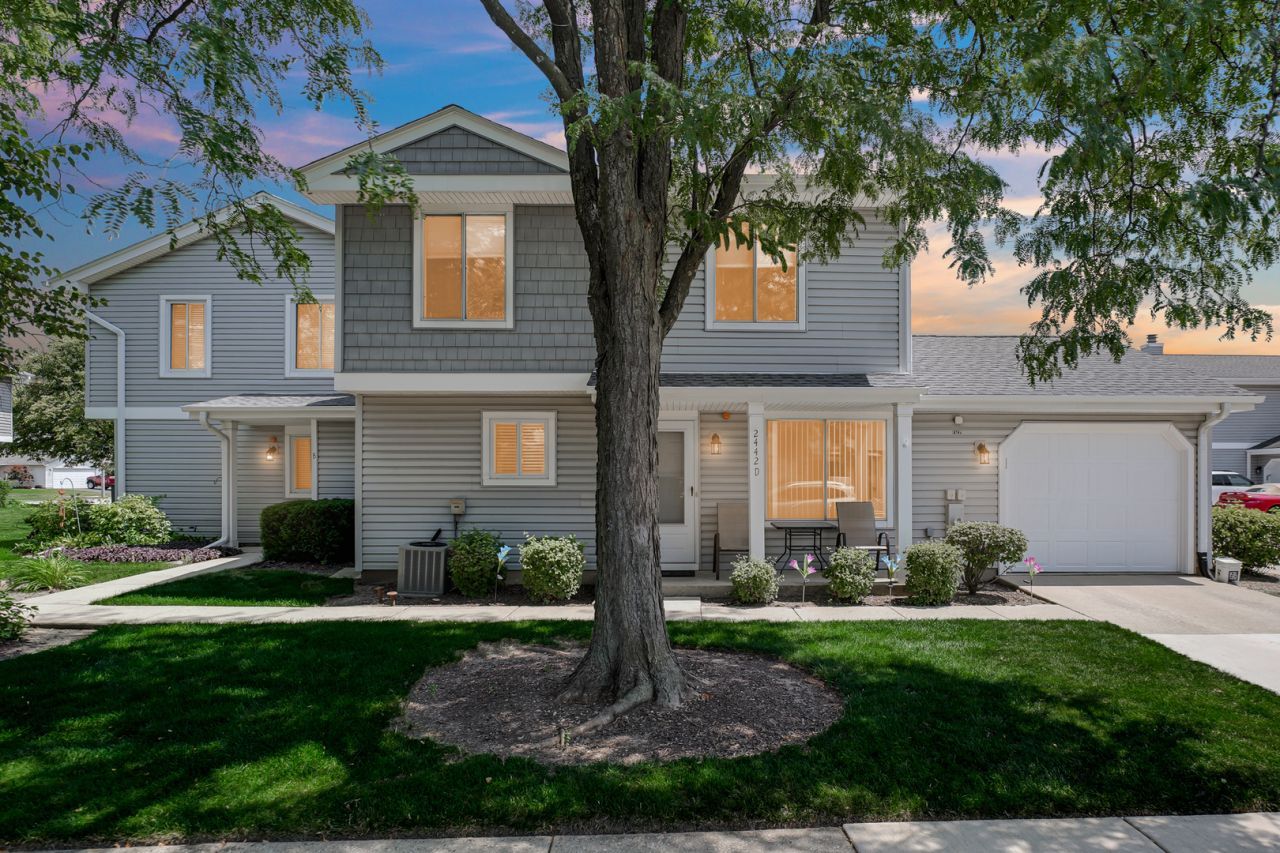
This stunning 3-bedroom 1.5 bathroom Woodridge Townhome is for sale. It is located in a desirable tranquil neighborhood with a highly rated school district. It is a front unit with a porch and with an attached garage. Freshly painted neutral colors 2025. The stunning newly remodeled kitchen has new countertops, back splash, and Wood Laminate floors. Along with a new stove, above stove microwave, and dishwasher this year. We also upgraded the kitchen with a new sliding glass door in late 2024. Master bath has new vanity, faucets and Laminate Floor. The living room has a tiled electric fireplace. First floor has all new wide trim with beautiful Wood Laminate floors in both entry ways. Storm door new 2025.
Property Features
Property Type: Residential - Townhouse
Basement: None
Cooling: Central Air
Fireplaces: 1
Garage: 1
Heating: Natural Gas
Lot Size: 1,238
Roof Type: Asphalt
Stories: 2.0
Taxes: $2,315
Year Built: 1982
Amenities
Storage
Feature Descriptions
Additional rooms: No additional rooms
Appliances: Range, Microwave, Dishwasher, Refrigerator, Washer, Dryer, Disposal
Association Includes: Insurance, Exterior Maintenance, Lawn Care, Snow Removal
Dining Room: Combined w/ LivRm
Exterior: Aluminum Siding
Fireplace Location(s): Living Room
HOA Fee: 318/ Monthly
Laundry: Main Level
Lot: Landscaped
Lot Dimensions: 1238
Other Equipment: TV-Cable, CO Detectors, Ceiling Fan(s)
Parcel#: 0824429032
Parking: Concrete, Garage Door Opener, Yes, Garage Owned, Attached, Driveway, Owned, Garage
Pet Allowed: Cats OK, Dogs OK
Sewer: Public Sewer
Total Rooms: 6
Township: Lisle
Water: Lake Michigan
Room Sizes
Bedroom 2: 12X10
Bedroom 3: 13X9
Dining Room: COMBO
Kitchen: 12X11
Laundry: 5X5
Living Room: 21X21
Primary Bedroom: 13X11
Local Schools
High School: North High School
Middle School: Thomas Jefferson Junior High Sch
Elementary School: Willow Creek Elementary School
School District: District 99
Listed By / Shown By
Listed By
Agency Name: City Gate Real Estate Inc.
Agency Phone: 630-384-9658
Shown By
Agency Title: Gambino Realtors
Agency Phone: 815-282-2222

Estimate Your Payment
Estimated Payment
$ 1,715.62 per month $1,430.83 Principal & Interest $192.92 Property Tax $91.88 Homeowner's Insurance
2442 Brunswick Circle, Unit 4D | MLS# 12711306
This townhouse located at 2442 Brunswick Circle, Unit 4D, Woodridge, IL 60517 is currently listed for sale with an asking price of $315,000. This property was built in 1982 and has 3 bedrooms and 1 full and 1 partial baths with 1238 sq. ft. Brunswick Circle, Unit 4D is located within the District 99 school district. Search Woodridge real estate on www.gogambino.com today.