
BEDS3
BATHS2 full 1 partial
SQUARE FEET1,604
MLS#12660096
STATUSContingent
PROPERTY TYPEResidential - Townhouse
SUBDIVISIONCourtyards of Orchard Valley
SCHOOLDistrict 129
Property Description
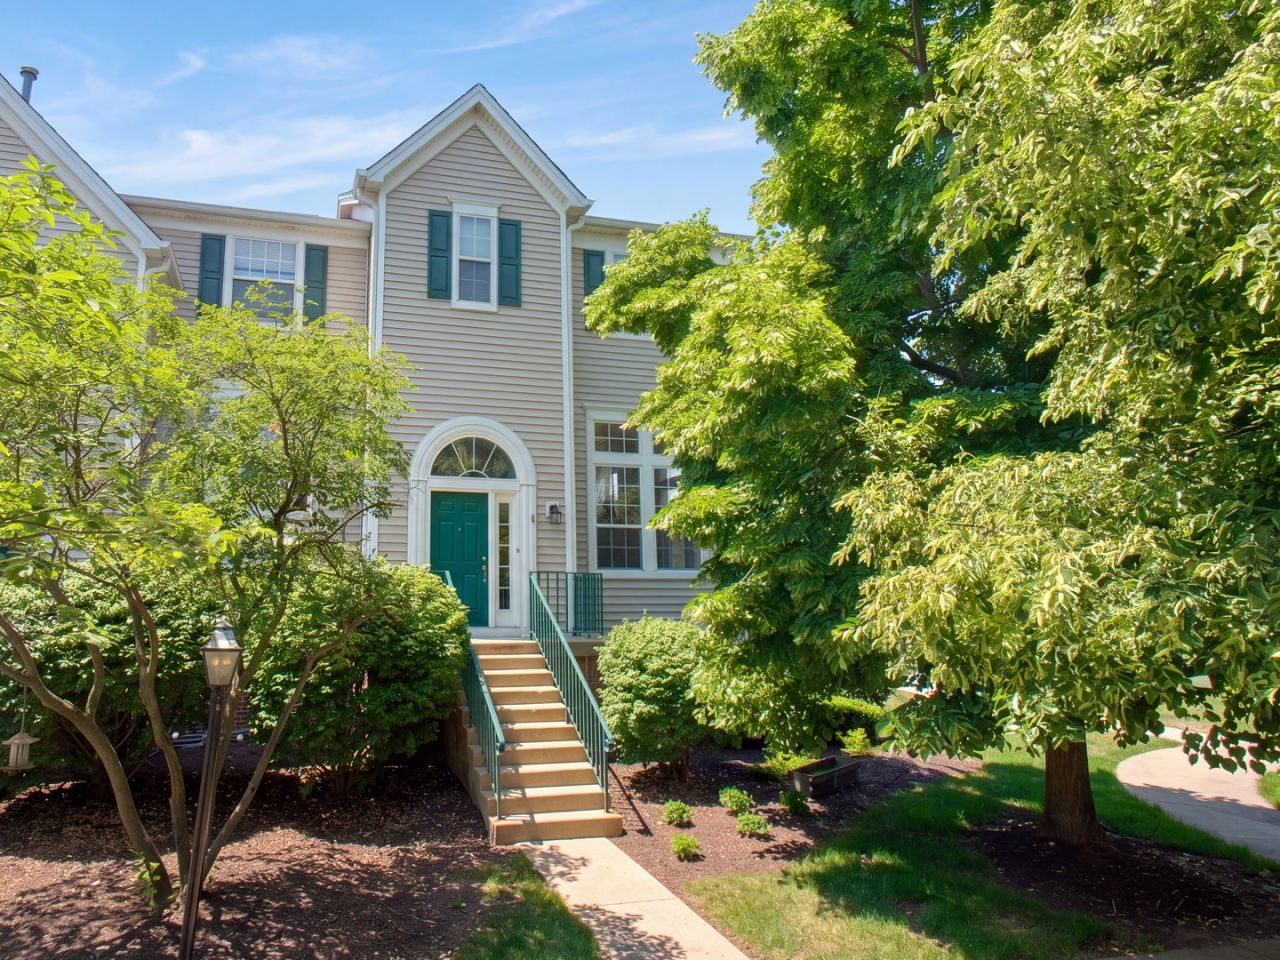
Looking for a spacious end unit in the pet friendly community of the Courtyards of Orchard Valley, adjacent to the Orchard Valley Golf Course? Come see this beautiful 3 bedroom 2.5 bath home with new carpet & a new washer & dryer! Living rooms boasts a vaulted ceiling and enormous windows to let all the light in. Finished English lower level provides even more light & bright living space. Primary suite includes an ample walk-in closet & updated full bath. Conveniently located near Orchard Road shopping and access to I-88. Lovely balcony off the kitchen and a roomy 2 car garage face the back. A/C new in 2020, furnace & water heater new in 2018. Completely move-in ready ~ nothing to do but unpack!
Property Features
Property Type: Residential - Townhouse
Basement: Finished, Daylight
Basement: Yes
Cooling: Central Air
Garage: 2
Heating: Natural Gas, Forced Air
Lot Size: COMMON
Roof Type: Asphalt
Stories: 3.0
Taxes: $5,437
Year Built: 1996
Amenities
Vaulted Ceiling(s)
Walk-In Closet(s)
Feature Descriptions
Additional rooms: No additional rooms
Appliances: Range, Dishwasher, Refrigerator, Washer, Dryer, Stainless Steel Appliance(s)
Association Includes: Insurance, Exterior Maintenance, Lawn Care, Snow Removal
Dining Room: Separate
Exterior: Vinyl Siding
HOA Fee: 341/ Monthly
Laundry: Upper Level, Washer Hookup, In Unit
Lot Dimensions: COMMON
Parcel#: 1413230025
Parking: Garage Door Opener, Yes, Garage Owned, Attached, Garage
Pet Allowed: Cats OK, Dogs OK
Sewer: Public Sewer
Total Rooms: 7
Township: Sugar Grove
Water: Public
Room Sizes
Bedroom 2: 11X10
Bedroom 3: 10X10
Dining Room: 14X10
Family Room: 13X13
Kitchen: 10X9
Laundry: 6X4
Living Room: 13X13
Primary Bedroom: 13X11
Local Schools
High School: West Aurora High School
Middle School: Herget Middle School
Elementary School: Hall Elementary School
School District: District 129
Listed By / Shown By
Listed By
Agency Name: Coldwell Banker Real Estate Group
Agency Phone: 630-232-6900
Shown By
Agency Title: Gambino Realtors
Agency Phone: 815-282-2222

Estimate Your Payment
Estimated Payment
$ 1,903.28 per month $1,362.69 Principal & Interest $453.08 Property Tax $87.50 Homeowner's Insurance
2443 Courtyard Circle, Unit 1 | MLS# 12660096
This townhouse located at 2443 Courtyard Circle, Unit 1, Aurora, IL 60506 is currently listed for sale with an asking price of $300,000. This property was built in 1996 and has 3 bedrooms and 2 full and 1 partial baths with 1604 sq. ft. Courtyard Circle, Unit 1 is located in the Courtyards of Orchard Valley subdivision within the District 129 school district. Search Courtyards Of Orchard Valley real estate on www.gogambino.com today.