
BEDS4
BATHS3 full 1 partial
SQUARE FEET2,561
MLS#12736671
STATUSNew
PROPERTY TYPEResidential - Single Family
SUBDIVISIONCamelot
SCHOOLDistrict 111
Property Description
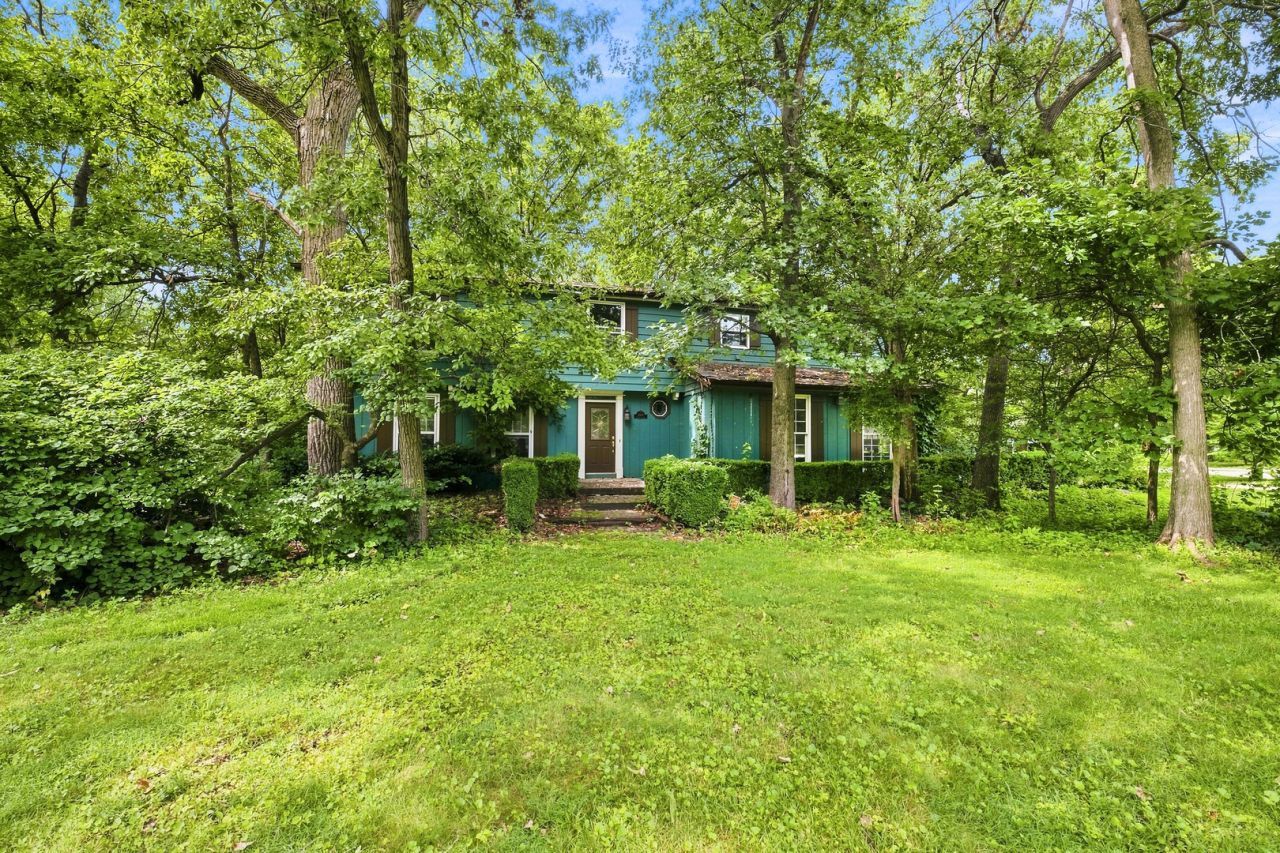
Welcome to 24447 W. Cannock Chase in the sought-after Camelot subdivision! This spacious 4-bedroom, 3.5-bath, with a loft, home offers the flexibility and room you have been looking for, including two master suites and an oversized primary suite. The generous floor plan features a large living area, separate living room, and inviting family room with a fireplace, creating plenty of space for everyday living and entertaining. Set on a large, mature lot filled with huge, established trees, this home offers a peaceful setting in a quiet, desirable neighborhood. A full basement provides excellent potential for additional living space, recreation, storage, or a future finished area. Located within the Minooka school district and conveniently close to shopping, dining, and major expressways, the location combines neighborhood tranquility with everyday convenience. This home needs a little fluff and buff, but the possibilities are easy to see. With some fresh touches and a little polish, this spacious Camelot home can truly shine and become something special. Bring your vision and make this one your own!
Property Features
Property Type: Residential - Single Family
Basement: Yes
Basement: Unfinished, Full
Cooling: Central Air
Fireplaces: 1
Garage: 2
Heating: Natural Gas, Forced Air
Lot Size: 135x104x132x127
Taxes: $5,015
Year Built: 1975
Amenities
In-Law Floorplan
Feature Descriptions
Additional rooms: Loft, Eating Area
Association Includes: None
Dining Room: Separate
Exterior: Frame
Fireplace Location(s): Family Room
Laundry: Upper Level
Lot: Corner Lot, Wooded
Lot Dimensions: 135x104x132x127
Parcel#: 0506283040030000
Parking: Yes, Attached, Garage
Sewer: Public Sewer
Total Rooms: 10
Township: Troy
Water: Public
Room Sizes
Loft: 14X12
Eating Area: 12X12
Bedroom 2: 16X12
Bedroom 3: 16X12
Bedroom 4: 13X12
Dining Room: 13X12
Family Room: 23X13
Kitchen: 12X10
Laundry: 12X8
Living Room: 20X14
Primary Bedroom: 22X12
Local Schools
School District: District 111
Listed By / Shown By
Listed By
Agency Name: RE/MAX Professionals Select
Agency Phone: 630-904-6400
Shown By
Agency Title: Gambino Realtors
Agency Phone: 815-282-2222

Estimate Your Payment
Estimated Payment
$ 2,109.33 per month $1,589.35 Principal & Interest $417.92 Property Tax $102.05 Homeowner's Insurance
24447 W Cannock Chase | MLS# 12736671
This single family home located at 24447 W Cannock Chase, Shorewood, IL 60404 is currently listed for sale with an asking price of $349,900. This property was built in 1975 and has 4 bedrooms and 3 full and 1 partial baths with 2561 sq. ft. W Cannock Chase is located in the Camelot subdivision within the District 111 school district. Search Camelot real estate on www.gogambino.com today.