
BEDS2
BATHS2 full
SQUARE FEET1,100
MLS#12720194
STATUSNew
PROPERTY TYPEResidential - Condominium
SCHOOLDistrict 299
Property Description
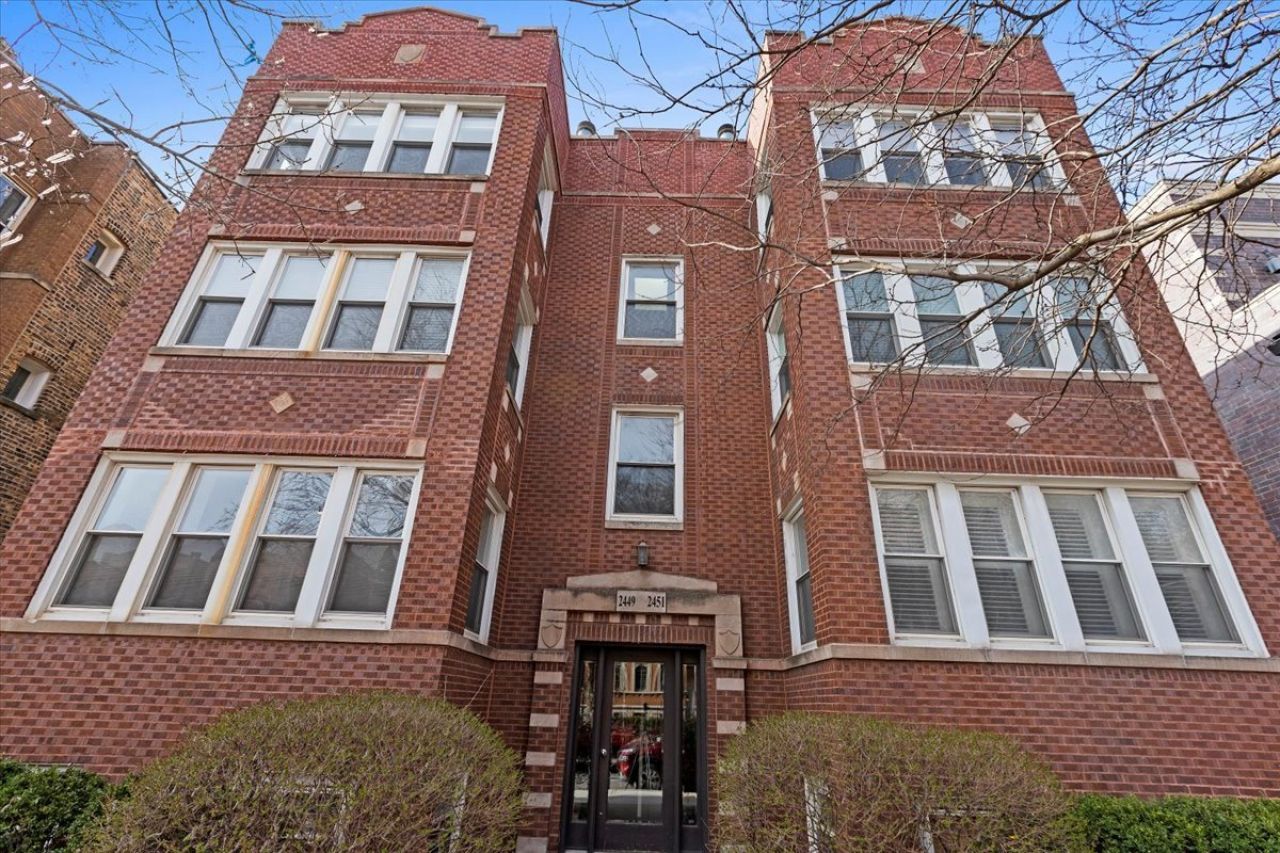
Spacious 2 bedroom, 2 bathroom condo in Lincoln Square, quiet and sun-filled with a great layout for entertaining. The kitchen has granite countertops, maple cabinets, wine fridge, stainless steel appliances, canned and under-cabinet lighting, and a new garbage disposal. It opens to the living/dining room, which has a fireplace, crown molding and hardwood floors throughout, with plenty of room for a full dining table. The primary suite includes a walk-in closet and a private bath. The second bedroom is a good size with wainscoting, and sits near the second full bath, ideal for guests or a home office. Step out to the large private deck for extra outdoor space, plus additional storage. Full-size washer and dryer in the unit, new light fixtures throughout, and one parking spot included in the price. Walkable to the shopping, restaurants and everything else Lincoln Square is known for, with easy access to public transportation.
Property Features
Property Type: Residential - Condominium
Basement: None
Cooling: Central Air
Fireplaces: 1
Heating: Natural Gas, Forced Air
Lot Size: COMMON
Roof Type: Rubber
Stories: 3.0
Taxes: $6,716
Year Built: 1925
Feature Descriptions
Additional rooms: No additional rooms
Appliances: Range, Microwave, Dishwasher, Refrigerator, Washer, Dryer, Disposal, Stainless Steel Appliance(s), Wine Refrigerator
Association Amenities: Storage
Association Includes: Insurance, Exterior Maintenance, Lawn Care, Scavenger, Snow Removal
Bath Features: Whirlpool, Separate Shower, Double Sink
Dining Room: Combined w/ LivRm
Exterior: Brick
Fireplace: Gas Log, Gas Starter
Fireplace Location(s): Living Room
HOA Fee: 318/ Monthly
Laundry: In Unit
Lot Dimensions: COMMON
Parcel#: 13124010571002
Parking: Assigned, Yes, Owned
Pet Allowed: Cats OK, Dogs OK
Sewer: Public Sewer
Total Rooms: 5
Township: Jefferson
Water: Lake Michigan
Room Sizes
Bedroom 2: 9X16
Dining Room: 6X12
Kitchen: 11X20
Living Room: 12X16
Primary Bedroom: 16X14
Local Schools
High School: Amundsen High School
Middle School: Budlong Elementary School
Elementary School: Budlong Elementary School
School District: District 299
Listed By / Shown By
Listed By
Agency Name: Real Broker LLC
Agency Phone: 217-960-8605
Shown By
Agency Title: Gambino Realtors
Agency Phone: 815-282-2222

Estimate Your Payment
Estimated Payment
$ 2,493.26 per month $1,816.92 Principal & Interest $559.67 Property Tax $116.67 Homeowner's Insurance
2449 W Foster Avenue , Unit 1E | MLS# 12720194
This condo located at 2449 W Foster Avenue , Unit 1E, Chicago, IL 60625 is currently listed for sale with an asking price of $400,000. This property was built in 1925 and has 2 bedrooms and 2 full baths with 1100 sq. ft. W Foster Avenue , Unit 1E is located within the District 299 school district. Search Chicago real estate on www.gogambino.com today.