
BEDS4
BATHS2 full
SQUARE FEET1,744
MLS#12736778
STATUSNew
PROPERTY TYPEResidential - Single Family
SCHOOLDistrict 30
Property Description
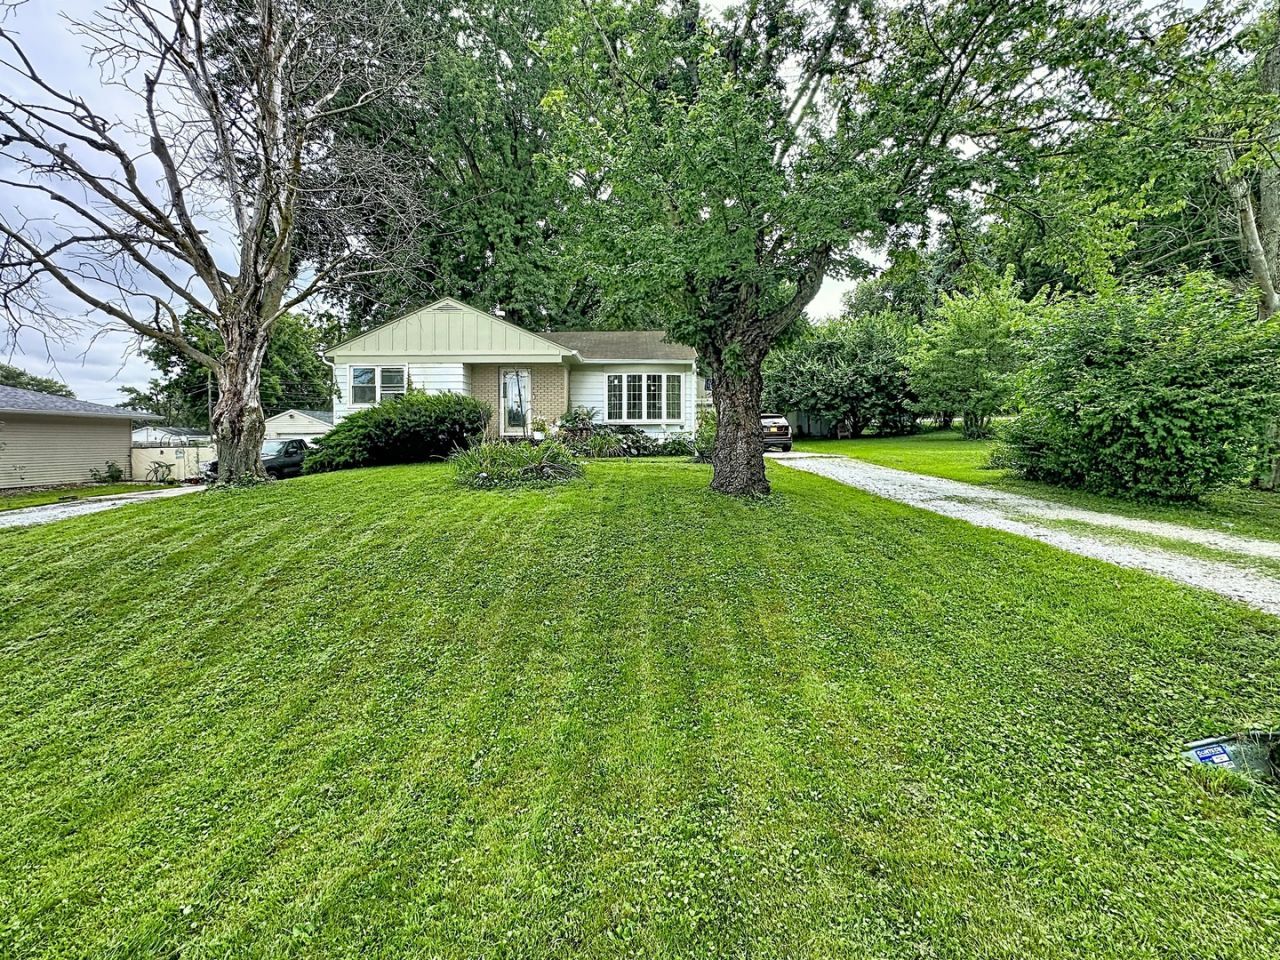
4-bedroom, 2-bathroom ranch home situated on a corner lot in Carbon Cliff, located minutes from Eagle Ridge School. The sale includes adjacent vacant parcel #09-33-302-009, doubling the total acreage to 0.4 acres. The main level features three bedrooms, one bathroom (updated in 2017) and an updated kitchen (2017). The basement level contains a fourth non-conforming bedroom, a second full bathroom (remodeled 2017), and additional living/storage space. Exterior and mechanical updates include a roof replacement (2011) and new gutters with gutter guards (2025). Outside, the home sits set back from the street and includes a large back deck constructed in 2017.
Property Features
Property Type: Residential - Single Family
Basement: Unfinished, Rec/Family Area, Sleeping Area, Storage Space, Full
Basement: Yes
Cooling: Central Air
Garage: 2
Heating: Natural Gas, Forced Air
Lot Size: 0.40 Acres
Roof Type: Asphalt
Taxes: $2,584
Year Built: 1965
Amenities
1st Floor Bedroom
1st Floor Full Bath
Feature Descriptions
Additional rooms: Office, Storage
Additional Structures: Garage(s)
Appliances: Range, Microwave, Refrigerator, Washer, Dryer, Gas Cooktop, Gas Oven
Association Includes: None
Dining Room: Combined w/ LivRm
Exterior: Aluminum Siding
Laundry: Gas Dryer Hookup
Lot: Level
Other Equipment: Ceiling Fan(s), Sump Pump, Water Heater-Gas
Parcel#: 0933302010
Parking: Concrete, Garage Door Opener, Yes, Detached, Garage
Sewer: Public Sewer
Total Rooms: 8
Township: Hampton
Water: Public
Room Sizes
Office: 12X11
Storage: 20X10
Bedroom 2: 10X10
Bedroom 3: 8X10
Bedroom 4: 11X9
Dining Room: 5X12
Kitchen: 13X10
Living Room: 13X12
Primary Bedroom: 10X12
Local Schools
School District: District 30
Listed By / Shown By
Listed By
Agency Name: RE/MAX Concepts Bettendorf
Agency Phone: 563-332-9900
Shown By
Agency Title: Gambino Realtors
Agency Phone: 815-282-2222

Estimate Your Payment
Estimated Payment
$ 674.08 per month $431.07 Principal & Interest $215.33 Property Tax $27.68 Homeowner's Insurance
245 Mansur Avenue | MLS# 12736778
This single family home located at 245 Mansur Avenue , Carbon Cliff, IL 61239 is currently listed for sale with an asking price of $94,900. This property was built in 1965 and has 4 bedrooms and 2 full baths with 1744 sq. ft. Mansur Avenue is located within the District 30 school district. Search Carbon Cliff real estate on www.gogambino.com today.