
BEDS4
BATHS2 full 1 partial
SQUARE FEET3,113
MLS#12798451
STATUSNew
PROPERTY TYPEResidential - Single Family
SCHOOLDistrict 214
Property Description
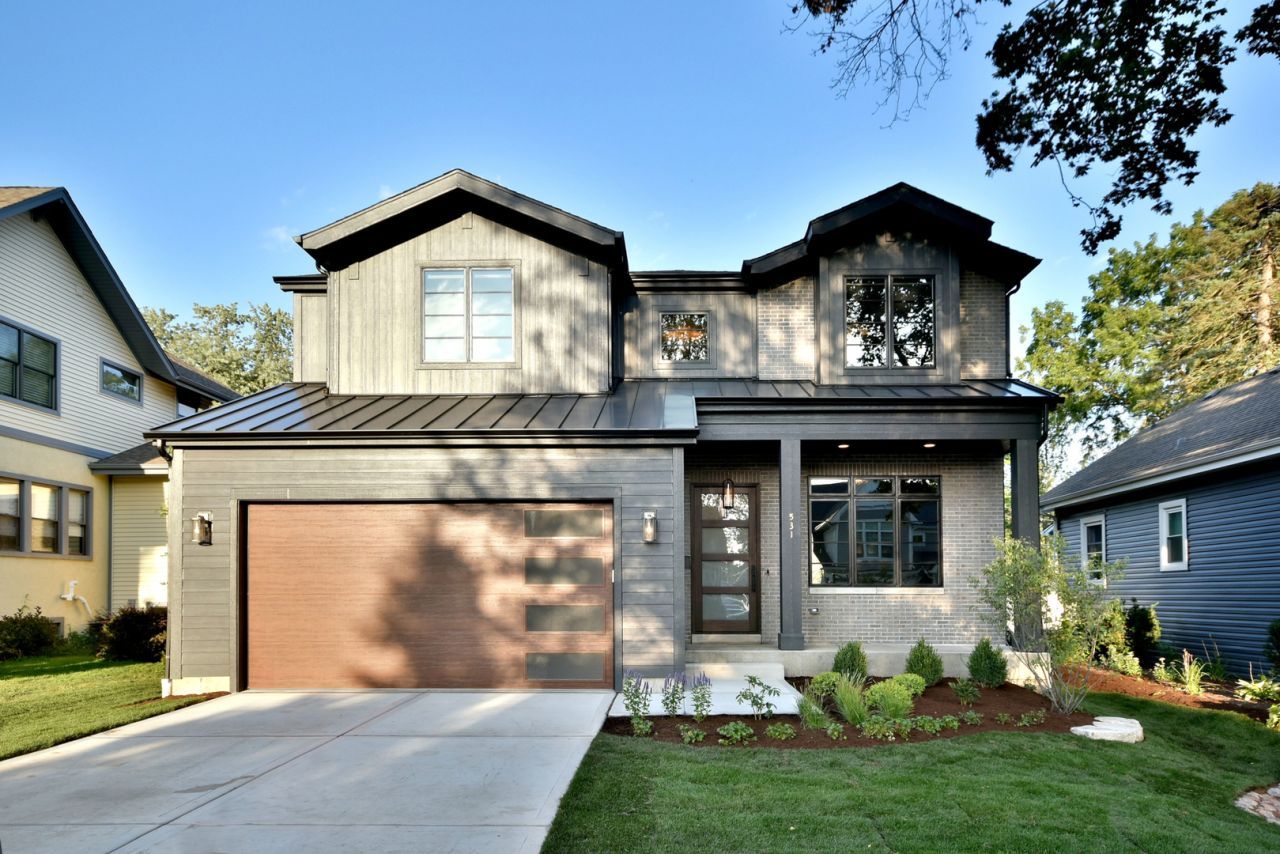
A rare opportunity for new construction in Arlington Heights! Start fresh on a cleared site and build a home designed for how you actually live, with multiple floor plan options available. The featured plan delivers about 3,100 sq ft above grade: 4 bedrooms, a first-floor study, 2.5 baths, second-floor laundry, and a 3-car garage. The main level is made for entertaining, with 10' ceilings throughout. A showstopping kitchen with a grand island and walk-in pantry flows into a family room with fireplace and a window-wrapped dinette. A mud room keeps everyday life organized. Upstairs, a versatile second-floor loft adds flexible living space, and the primary suite is a true retreat, with a tray ceiling, dual walk-in closets, and a spa-style bath. Photos show a previously built home of the featured floor plan, with upgrades; the finished home will differ in exterior and finishes. Lot creation is subject to Village approval of the proposed subdivision. Construction expected to begin early 2027. Broker interest.
Property Features
Property Type: Residential - Single Family
Basement: Yes
Basement: Unfinished, Bath/Stubbed, Full
Cooling: Central Air
Fireplaces: 1
Garage: 3
Heating: Gas
Home Style: Contemporary
Lot Size: 0.23 Acres
Roof Type: Asphalt
Stories: 2.0
Taxes: $9,035
Year Built: 2027
Amenities
Walk-In Closet(s)
High Ceilings
Feature Descriptions
Additional rooms: Loft, Office
Appliances: Range, Microwave, Dishwasher, Refrigerator, Disposal, Stainless Steel Appliance(s), Range Hood, Humidifier
Association Includes: None
Bath Features: Separate Shower, Double Sink
Exterior: Frame, Fiber Cement
Fireplace: Gas Log
Fireplace Location(s): Family Room
Laundry: Upper Level, Gas Dryer Hookup
Lot: Corner Lot
Lot Dimensions: 75 x 132
Other Equipment: Water Heater-Gas
Parcel#: 08101140100000
Parking: Asphalt, Garage Door Opener, Yes, Garage Owned, Attached, Garage
Sewer: Public Sewer
Total Rooms: 9
Township: Elk Grove
Water: Public
Room Sizes
Loft: 14X8
Office: 12X13
Bedroom 2: 12X13
Bedroom 3: 12X13
Bedroom 4: 13X13
Dining Room: 12X15
Family Room: 17X17
Kitchen: 19X17
Laundry: 6X8
Primary Bedroom: 15X16
Local Schools
High School: Rolling Meadows High School
Middle School: South Middle School
Elementary School: Dryden Elementary School
School District: District 214
Listed By / Shown By
Listed By
Agency Name: Joseph J LaBelle
Agency Phone: 847-452-6830
Shown By
Agency Title: Gambino Realtors
Agency Phone: 815-282-2222

Estimate Your Payment
Estimated Payment
$ 7,472.15 per month $6,313.81 Principal & Interest $752.92 Property Tax $405.42 Homeowner's Insurance
245 S Helena Avenue | MLS# 12798451
This single family home located at 245 S Helena Avenue, Arlington Heights, IL 60005 is currently listed for sale with an asking price of $1,390,000. This property was built in 2027 and has 4 bedrooms and 2 full and 1 partial baths with 3113 sq. ft. S Helena Avenue is located within the District 214 school district. Search Arlington Heights real estate on www.gogambino.com today.