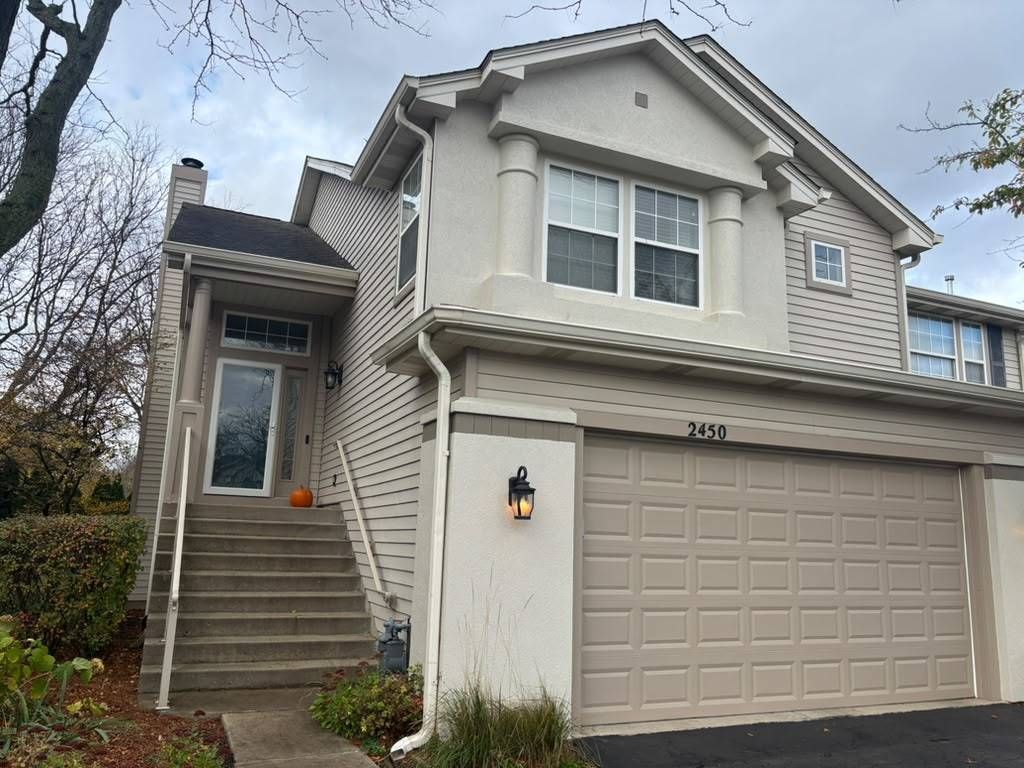

BEDS3
BATHS3 full 1 partial
SQUARE FEET2,398
MLS#12801720
STATUSNew
PROPERTY TYPERental - Townhouse
SUBDIVISIONTenerife
SCHOOLDistrict 125
Property Description
Welcome to this beautifully maintained & stunning premium location east facing town home with pond views. Largest end unit with 2,398 sqft plus finished basement! Award winning Stevenson High School at walking distance. This town home features 3 bedrooms and 3.1 bathrooms. The main level has open concept kitchen, cute living are and master ensuite. Powder room at the main level. Kitchen has quartz counter tops with abundance of cabinets and stainless steel appliances. The balcony offers excellent pond views. 2nd bed room at the lower level has ensuite bathrooms. 3rd bedroom for your guests. Laundry & 2 car garage access completes the lower level. Fully finished basement with excellent space is perfect for your family gathering. Another full bathroom available at the basement makes it easy & convenient for your additional family members and family gatherings. Basement is extremely spacious that you may have another bed setting if needed. This town home is perfect for any one thats looking for great schools just right across the street. Nothing to do but, move-in and enjoy this town home for upcoming season and forever.
Property Features
Property Type: Rental - Townhouse
Basement: Yes
Basement: Finished, Full
Cooling: Central Air
Fireplaces: 1
Garage: 2
Heating: Gas, Forced Air
Lot Size: COMMON GROUNDS
Roof Type: Asphalt
Stories: 3.0
Year Built: 1996
Amenities
Cathedral Ceiling(s)
1st Floor Bedroom
In-Law Floorplan
Feature Descriptions
Additional rooms: No additional rooms
Appliances: Range, Dishwasher, Refrigerator, Washer, Dryer, Disposal
Association Amenities: Park
Bath Features: Whirlpool, Double Sink
Dining Room: Combined w/ LivRm
Exterior: Aluminum Siding, Vinyl Siding
Fireplace: Gas Log, Gas Starter
Fireplace Location(s): Living Room
Laundry: Main Level
Lot: Common Grounds, Cul-De-Sac, Landscaped
Lot Dimensions: COMMON GROUNDS
Other Equipment: TV-Cable
Parking: Asphalt, Garage Door Opener, Yes, Garage Owned, Attached, Garage
Pet Allowed: Cats OK, Dogs OK
Rent Includes: Parking, Lawn Care, Snow Removal
Sewer: Public Sewer
Total Rooms: 6
Township: Vernon
Water: Public
Room Sizes
Bedroom 2: 14X13
Bedroom 3: 16X15
Dining Room: 16X11
Kitchen: 14X12
Living Room: 16X15
Primary Bedroom: 16X15
Local Schools
High School: Adlai E Stevenson High School
Middle School: Daniel Wright Junior High School
Elementary School: Laura B Sprague School
School District: District 125
Listed By / Shown By
Listed By
Agency Name: Genex Realty, Inc.
Agency Phone: 630-772-1216
Shown By
Agency Title: Gambino Realtors
Agency Phone: 815-282-2222

2450 Palazzo Court , Unit 2450 | MLS# 12801720
This property located at 2450 Palazzo Court , Unit 2450, Buffalo Grove, IL 60089 is currently listed for rent with an asking price of $3,750 / Monthly. Palazzo Court , Unit 2450 is located within the District 125 school district. Search Buffalo Grove real estate on www.gogambino.com today.