
BEDS3
BATHS2 full 1 partial
SQUARE FEET2,174
MLS#12736715
STATUSContingent
PROPERTY TYPEResidential - Townhouse
SUBDIVISIONWilloughby South
SCHOOLDistrict 300
Property Description
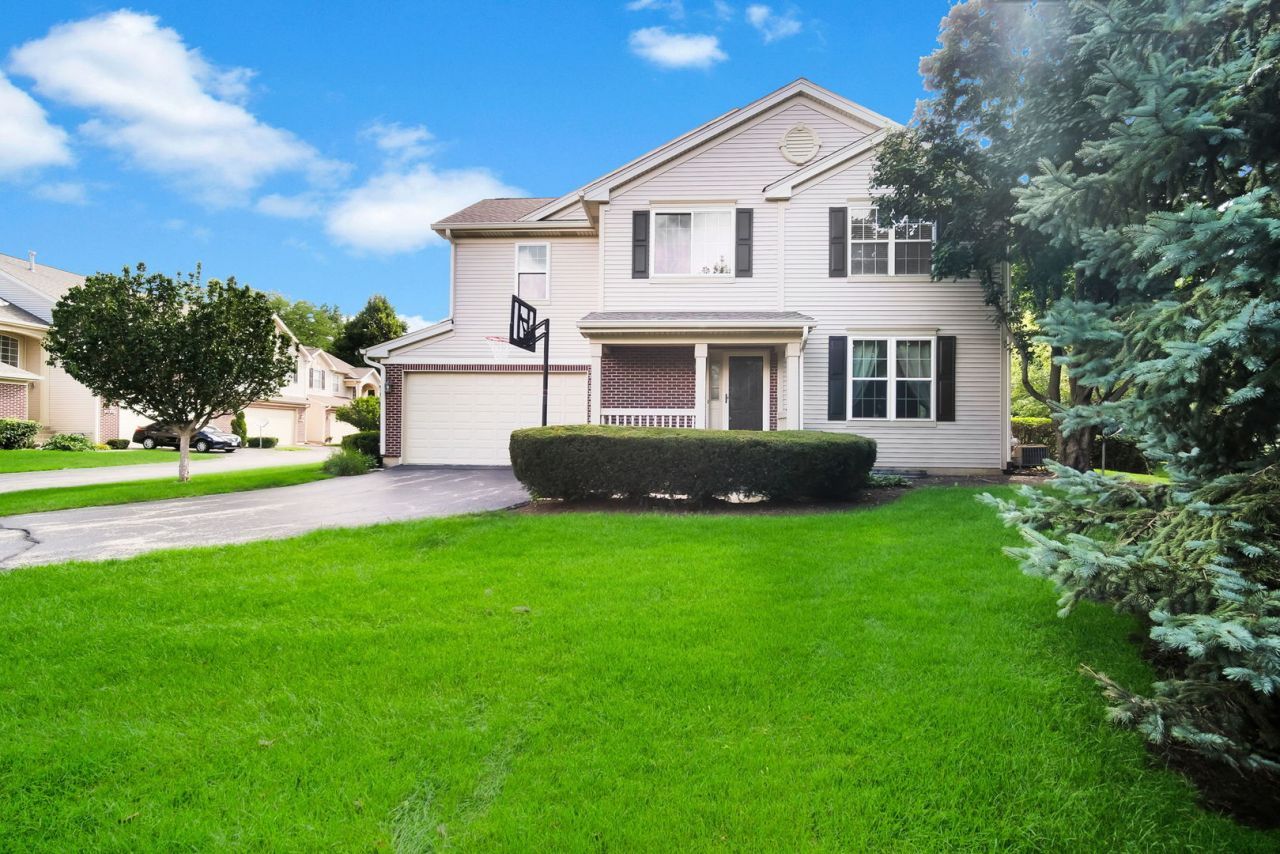
Welcome home to this impressive end-unit townhouse in Algonquin featuring 3 bedrooms and 2.1 bathrooms! Nestled in a quiet setting surrounded by mature trees, this home offers fantastic curb appeal with warm brick accents, a covered front porch, and an attached 2-car garage. Step inside to a soaring 2-story foyer filled with natural light that leads into a spacious, open-concept living area updated with stylish luxury vinyl flooring, recessed ceiling lights installed throughout the entire main level in 2025, and a classic brick fireplace. The layout flows effortlessly into the dining space, highlighted by a rustic-chic pendant fixture and sliding glass patio doors, while the adjacent kitchen features warm cabinetry and a convenient breakfast area. Major peace-of-mind mechanical updates completed in 2025 include a new sump pump with a battery backup system as well as a new ejector pump also have Radon mitigation system have been installed. Complete with a main-level powder room, generous bedroom sizes on the upper level, and a prime location close to top Algonquin dining, shopping, parks, and schools this turnkey home is completely ready for its next owner!
Property Features
Property Type: Residential - Townhouse
Basement: Yes
Basement: Finished, Full
Cooling: Central Air
Fireplaces: 1
Garage: 2
Heating: Natural Gas
Lot Size: COMMON
Stories: 2.0
Taxes: $6,655
Year Built: 1999
Feature Descriptions
Additional rooms: Loft, Storage
Appliances: Range, Microwave, Dishwasher, Refrigerator, Washer, Dryer, Disposal, Stainless Steel Appliance(s)
Association Includes: Insurance, Exterior Maintenance, Lawn Care, Snow Removal
Dining Room: Combined w/ FamRm
Exterior: Vinyl Siding, Brick
Fireplace Location(s): Family Room
HOA Fee: 212/ Monthly
Lot: Corner Lot
Lot Dimensions: COMMON
Parcel#: 0308153019
Parking: Yes, Garage Owned, Attached, Garage
Pet Allowed: Cats OK, Dogs OK
Sewer: Public Sewer
Total Rooms: 7
Township: Dundee
Water: Public
Room Sizes
Loft: 12X9
Storage: 21X13
Bedroom 2: 13X12
Bedroom 3: 12X11
Dining Room: 11X12
Family Room: 15X13
Kitchen: 13X12
Laundry: 12X13
Primary Bedroom: 15X14
Local Schools
High School: H D Jacobs High School
Elementary School: Westfield Community School
School District: District 300
Listed By / Shown By
Listed By
Agency Name: Coldwell Banker Real Estate Group
Agency Phone: 815-744-1000
Shown By
Agency Title: Gambino Realtors
Agency Phone: 815-282-2222

Estimate Your Payment
Estimated Payment
$ 2,318.99 per month $1,657.94 Principal & Interest $554.58 Property Tax $106.46 Homeowner's Insurance
2451 Stonegate Road | MLS# 12736715
This townhouse located at 2451 Stonegate Road, Algonquin, IL 60102 is currently listed for sale with an asking price of $365,000. This property was built in 1999 and has 3 bedrooms and 2 full and 1 partial baths with 2174 sq. ft. Stonegate Road is located in the Willoughby South subdivision within the District 300 school district. Search Willoughby South real estate on www.gogambino.com today.