
BEDS4
BATHS2 full 1 partial
SQUARE FEET2,000
MLS#12807716
STATUSNew
PROPERTY TYPEResidential - Single Family
SUBDIVISIONLakewood Valley
SCHOOLDistrict 308
Property Description
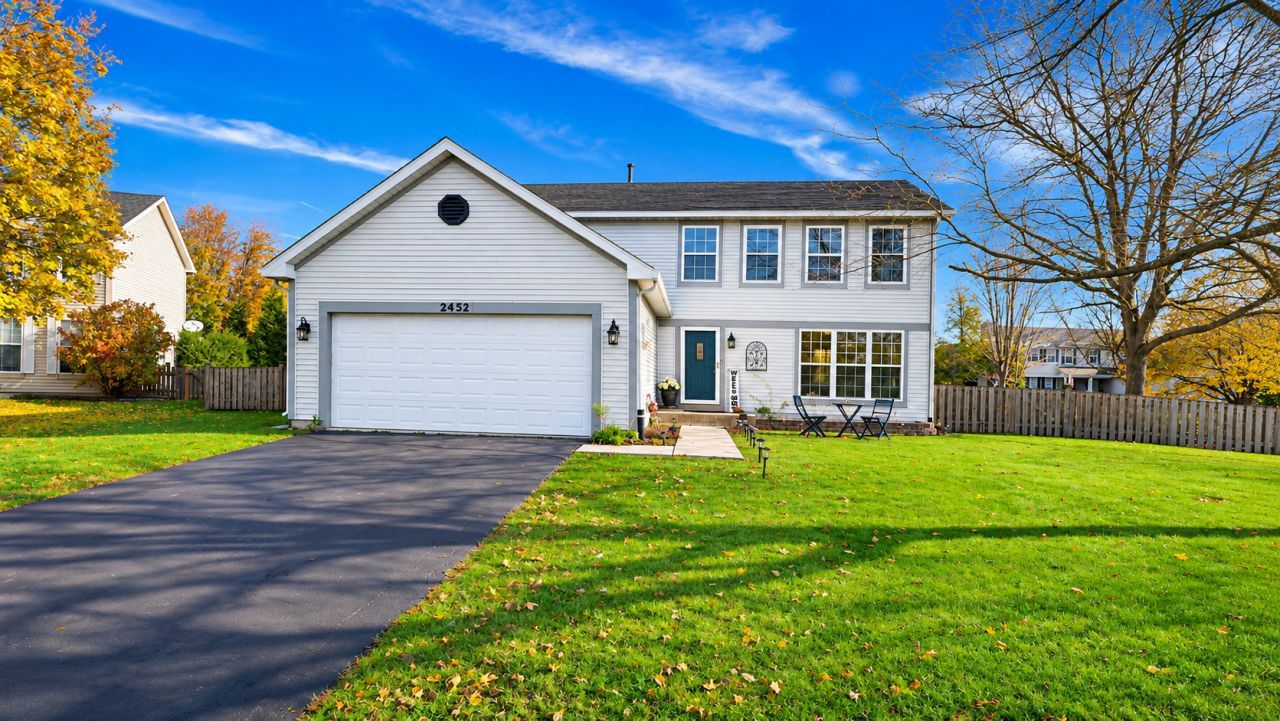
Welcome to this beautiful 4-bedroom home tucked away on a quiet cul-de-sac in desirable Lakewood Valley! Situated on one of the largest lots in the subdivision, this freshly painted home offers space, comfort, and style! The stunning kitchen features brand-new stainless steel appliances, granite countertops, a spacious island, and an eat-in area that opens to the inviting living room. Enjoy the fully fenced backyard with a beautiful paver patio and gazebo-perfect for entertaining! Upstairs, you'll find four generously sized bedrooms, including a spacious primary suite with dual sinks and a walk-in closet featuring custom shelving, plus convenient second-floor laundry! The partially finished basement offers new flooring, plenty of storage, and a HUGE concrete-floored crawl space. Additional updates include roof (2019) and cedar fence (2020). Located in highly regarded Oswego School District 308. Don't miss this fantastic opportunity!
Property Features
Property Type: Residential - Single Family
Basement: Yes
Basement: Partially Finished, Full
Cooling: Central Air
Garage: 2
Heating: Gas, Forced Air
Lot Size: 0.32 Acres
Stories: 2.0
Taxes: $9,295
Year Built: 2000
Amenities
Walk-In Closet(s)
Open Floorplan
Granite Counters
Feature Descriptions
Additional rooms: Recreation Room, Eating Area, Storage
Additional Structures: Shed(s)
Appliances: Range, Microwave, Dishwasher, Refrigerator, Washer, Dryer, Stainless Steel Appliance(s)
Association Includes: Clubhouse, Pool, Other
Dining Room: Separate
Exterior: Vinyl Siding
HOA Fee: 500/ Annually
Laundry: Upper Level
Lot: Cul-De-Sac
Lot Dimensions: 70X171
Parcel#: 0701072110070000
Parking: Garage Door Opener, Yes, Garage Owned, Attached, Garage
Sewer: Public Sewer
Total Rooms: 10
Township: Wheatland
Water: Public
Room Sizes
Recreation Room: 31X18
Eating Area: 11X7
Storage: 11X24
Bedroom 2: 10X11
Bedroom 3: 12X10
Bedroom 4: 11X12
Dining Room: 13X13
Family Room: 13X13
Kitchen: 11X12
Laundry: 3X7
Living Room: 18X12
Primary Bedroom: 17X12
Local Schools
High School: Oswego East High School
Middle School: Bednarcik Junior High School
Elementary School: Wolfs Crossing Elementary School
School District: District 308
Listed By / Shown By
Listed By
Agency Name: Coldwell Banker Realty
Agency Phone: 630-369-9000
Shown By
Agency Title: Gambino Realtors
Agency Phone: 815-282-2222

Estimate Your Payment
Estimated Payment
$ 2,949.39 per month $2,043.59 Principal & Interest $774.58 Property Tax $131.22 Homeowner's Insurance
2452 La Costa Court | MLS# 12807716
This single family home located at 2452 La Costa Court , Aurora, IL 60503 is currently listed for sale with an asking price of $449,900. This property was built in 2000 and has 4 bedrooms and 2 full and 1 partial baths with 2000 sq. ft. La Costa Court is located in the Lakewood Valley subdivision within the District 308 school district. Search Lakewood Valley real estate on www.gogambino.com today.