
BEDS3
BATHS2 full 1 partial
SQUARE FEET1,245
MLS#12764777
STATUSActive
PROPERTY TYPEResidential - Single Family
SCHOOLDistrict 212
Property Description
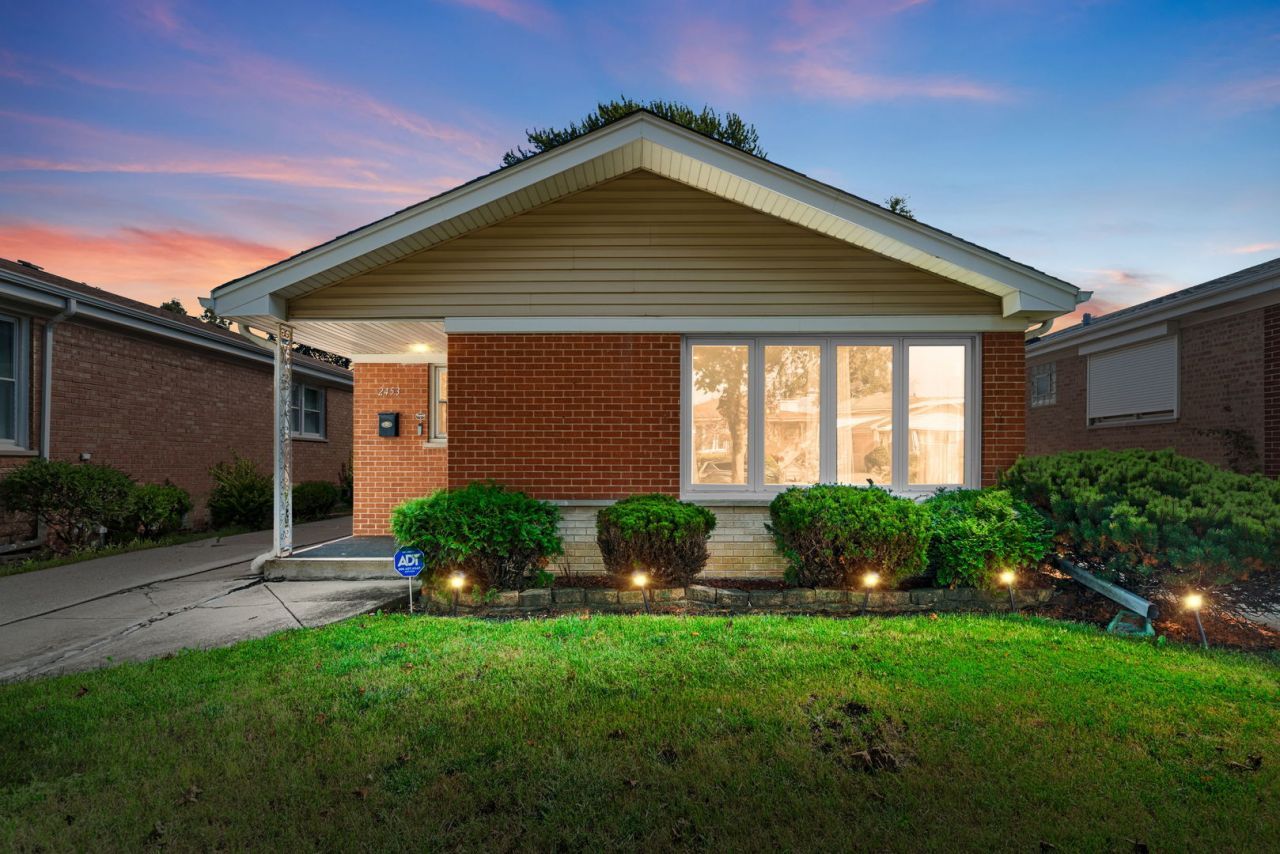
An open layout, a custom kitchen, and a finished lower level with a brick bar make this 3 bedroom, 2.5 bath split level home equally inviting for everyday living and entertaining. At the heart of the home, the kitchen pairs custom maple cabinetry with granite countertops, stainless steel appliances, a modern backsplash, and ceramic tile flooring. A custom peninsula seats four and opens to the living room, keeping everyone connected whether you're hosting friends or enjoying a quiet morning. Hardwood floors flow through the living room, hallways, and all three bedrooms. The spacious primary bedroom includes a private full bath. Downstairs, the finished family room adds room to gather, unwind, and entertain, with a distinctive brick bar and easy care ceramic tile floors. The thoughtfully finished garage features epoxy coated flooring, painted walls, storage cabinets, and newer insulated doors. Newer vinyl siding, gutters, windows, and a storage shed add to the appeal. From the custom kitchen to the remarkably well kept garage, pride of ownership is evident throughout. Schedule your showing to experience it in person. *Showings begin this Wednesday 9/23 at the Twilight Drop in Tour
Property Features
Property Type: Residential - Single Family
Basement: Yes
Basement: Finished, Partial
Cooling: Central Air
Garage: 2
Heating: Natural Gas, Forced Air
Lot Size: 0.10 Acres
Roof Type: Asphalt
Taxes: $7,703
Year Built: 1964
Feature Descriptions
Additional rooms: No additional rooms
Association Includes: None
Exterior: Vinyl Siding, Brick
Lot Dimensions: 107X40
Parcel#: 12283060620000
Parking: Concrete, Garage Door Opener, Yes, Detached, Garage
Sewer: Public Sewer
Total Rooms: 7
Township: Leyden
Water: Lake Michigan, Public
Room Sizes
Bedroom 2: 13X10
Bedroom 3: 11X10
Dining Room: COMBO
Family Room: 21X18
Kitchen: 12X12
Laundry: 7X14
Living Room: 22X13
Primary Bedroom: 14X12
Local Schools
School District: District 212
Listed By / Shown By
Listed By
Agency Name: Coldwell Banker Realty
Agency Phone: 630-954-4600
Shown By
Agency Title: Gambino Realtors
Agency Phone: 815-282-2222

Estimate Your Payment
Estimated Payment
$ 2,574.54 per month $1,816.02 Principal & Interest $641.92 Property Tax $116.61 Homeowner's Insurance
2453 George Street | MLS# 12764777
This single family home located at 2453 George Street, Franklin Park, IL 60131 is currently listed for sale with an asking price of $399,799. This property was built in 1964 and has 3 bedrooms and 2 full and 1 partial baths with 1245 sq. ft. George Street is located within the District 212 school district. Search Franklin Park real estate on www.gogambino.com today.