
BEDS4
BATHS3 full 1 partial
SQUARE FEET6,372
MLS#12736721
STATUSNew
PROPERTY TYPEResidential - Single Family
SCHOOLDistrict 111
Property Description
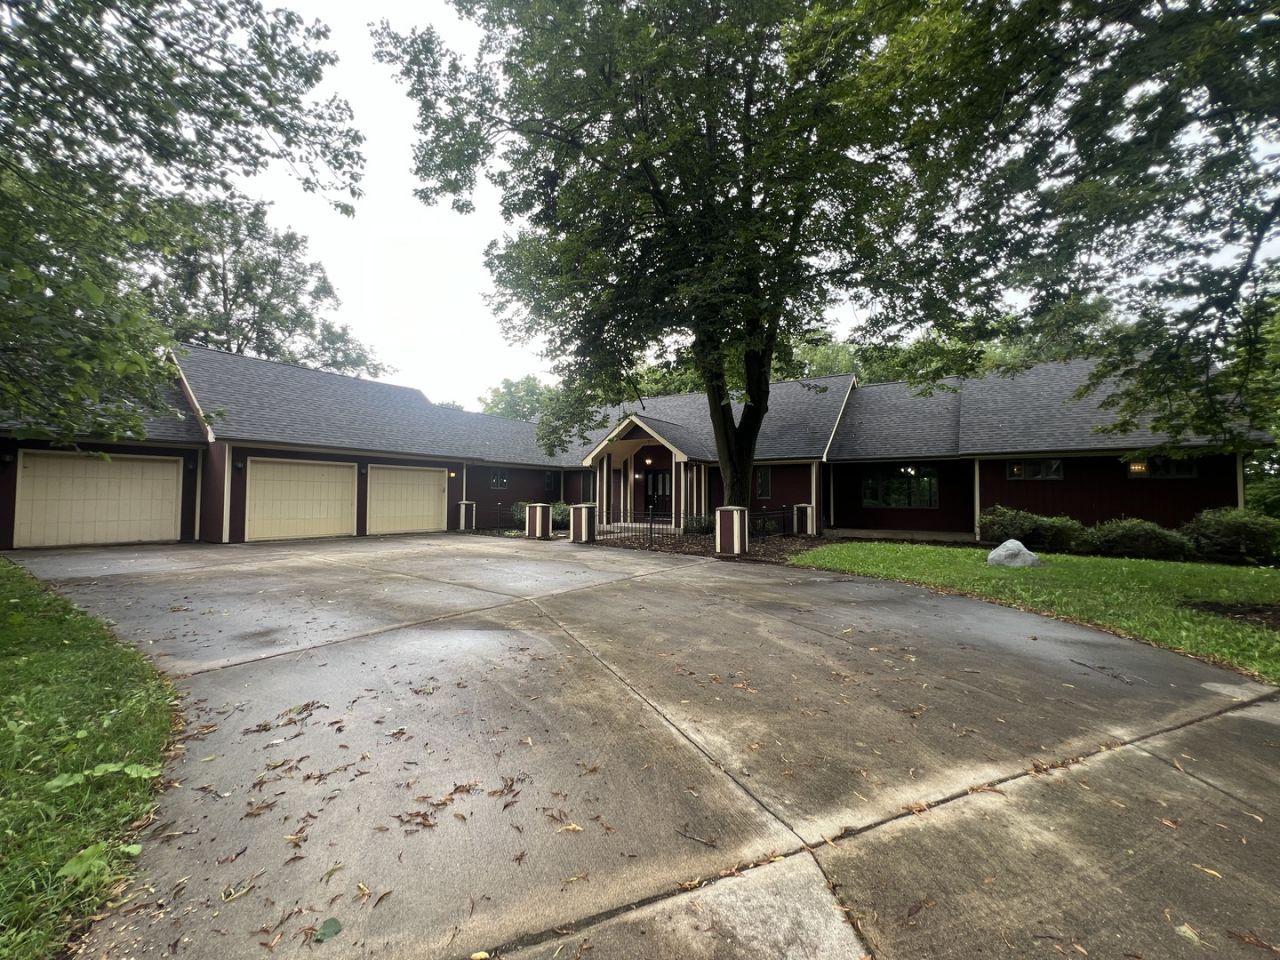
Welcome to quite Cal De Sec 24535 W Woodridge Way delivers a one-of-a-kind, private estate lifestyle in Shorewood. Imagine living in 2-acre wooded paradise backing directly to DuPage River, this extraordinary custom ranch offers a rare blend of architectural scale, outdoor adventure, and refined tranquility. Custom-designed and built in 1988, the estate features a staggering 6,400 square feet of total finished living space, brilliantly divided between a light-filled main level and a full finished walkout basement. The main floor accommodates 4 spacious bedrooms and 3.5 baths, headlined by a generous primary suite designed for restful privacy. Downstairs, the 3,200-square-foot full walkout basement doubles your footprint, transforming into an incredible entertainment hub. Complete with a built-in wet bar, versatile recreation spaces, and direct walkout access to the lower patio and riverfront grounds, this level easily caters to large gatherings, media rooms, or multi-generational living.
Property Features
Property Type: Residential - Single Family
Basement: Finished, Rec/Family Area, Roughed-In Fireplace, Storage Space, Full, Walk-Out Access
Basement: Yes
Cooling: Central Air
Fireplaces: 2
Garage: 3
Heating: Natural Gas
Home Style: Ranch
Lot Size: 1.71 Acres
Taxes: $16,809
Year Built: 1988
Feature Descriptions
Additional rooms: Utility Room-Lower Level
Association Includes: None
Exterior: Wood Siding, Combination
Lot Dimensions: 340 x 228
Parcel#: 0506281020160000
Parking: Concrete, Garage Door Opener, Yes, Attached, Garage
Sewer: Septic Tank
Total Rooms: 8
Township: Troy
Water: Well
Room Sizes
Bedroom 2: 14X16
Bedroom 3: 32X17
Bedroom 4: 18X30
Dining Room: 16X15
Family Room: 54X32
Kitchen: 16X19
Laundry: 16X21
Living Room: 22X31
Primary Bedroom: 16X24
Local Schools
High School: Minooka Community High School
School District: District 111
Listed By / Shown By
Listed By
Agency Name: Landmark & Property Group, Inc
Agency Phone: 773-299-1228
Shown By
Agency Title: Gambino Realtors
Agency Phone: 815-282-2222

Estimate Your Payment
Estimated Payment
$ 4,537.46 per month $2,947.46 Principal & Interest $1,400.75 Property Tax $189.26 Homeowner's Insurance
24535 W Woodridge Way | MLS# 12736721
This single family home located at 24535 W Woodridge Way , Shorewood, IL 60404 is currently listed for sale with an asking price of $648,888. This property was built in 1988 and has 4 bedrooms and 3 full and 1 partial baths with 6372 sq. ft. W Woodridge Way is located within the District 111 school district. Search Shorewood real estate on www.gogambino.com today.