
BEDS2
BATHS1 full 1 partial
SQUARE FEET1,008
MLS#12655263
STATUSNew
PROPERTY TYPERental - Condominium
SCHOOLDistrict 204
Property Description
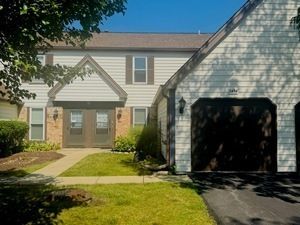
Experience the perfect Rental blend of location and condition in this move-in-ready gem tucked away in a quiet cul-de-sac within the highly-regarded School District 204. This meticulously maintained home offers total peace of mind with a new roof (2020), windows (2023), central AC (2023), and a brand-new washer and dryer (2024), while the exterior shines with a newly repaved and sealed driveway. The interior features a bright kitchen complete with recessed lighting, a charming cedar pantry, and a cozy dine-in area. Commuting is a breeze with rapid access to I-88 and both the Route 59 and Aurora Metra stations, all while being minutes from premier shopping at Chicago Premium Outlets and Fox Valley Mall. Investor-friendly with rentals allowed and pet-friendly for companions up to 40 lbs, this home is the ultimate find for comfort and convenience. Available for immediate Move in.
Property Features
Property Type: Rental - Condominium
Basement: None
Cooling: Central Air
Garage: 1
Heating: Natural Gas
Lot Size: 18X50X23X50
Stories: 2.0
Year Built: 1982
Feature Descriptions
Additional rooms: No additional rooms
Exterior: Vinyl Siding
Laundry: In Unit
Lot Dimensions: 18X50X23X50
Parking: Yes, Garage Owned, Attached, Garage
Pet Allowed: Dogs OK
Rent Includes: Parking, Lawn Care, Snow Removal
Sewer: Public Sewer
Total Rooms: 4
Township: Naperville
Water: Public
Room Sizes
Bedroom 2: 14X9
Kitchen: 13X11
Living Room: 17X11
Primary Bedroom: 15X12
Local Schools
High School: Metea Valley High School
Middle School: Granger Middle School
Elementary School: Brooks Elementary School
School District: District 204
Listed By / Shown By
Listed By
Agency Name: RE/MAX Plaza
Agency Phone: 847-596-6100
Shown By
Agency Title: Gambino Realtors
Agency Phone: 815-282-2222

2454 Devonshire Court , Unit 2454 | MLS# 12655263
This property located at 2454 Devonshire Court , Unit 2454, Aurora, IL 60502 is currently listed for rent with an asking price of $2,250 / Monthly. Devonshire Court , Unit 2454 is located within the District 204 school district. Search Aurora real estate on www.gogambino.com today.