
BEDS5
BATHS3 full 1 partial
SQUARE FEET4,200
MLS#12563709
STATUSNew
PROPERTY TYPEResidential - Single Family
SCHOOLDistrict 308
Property Description
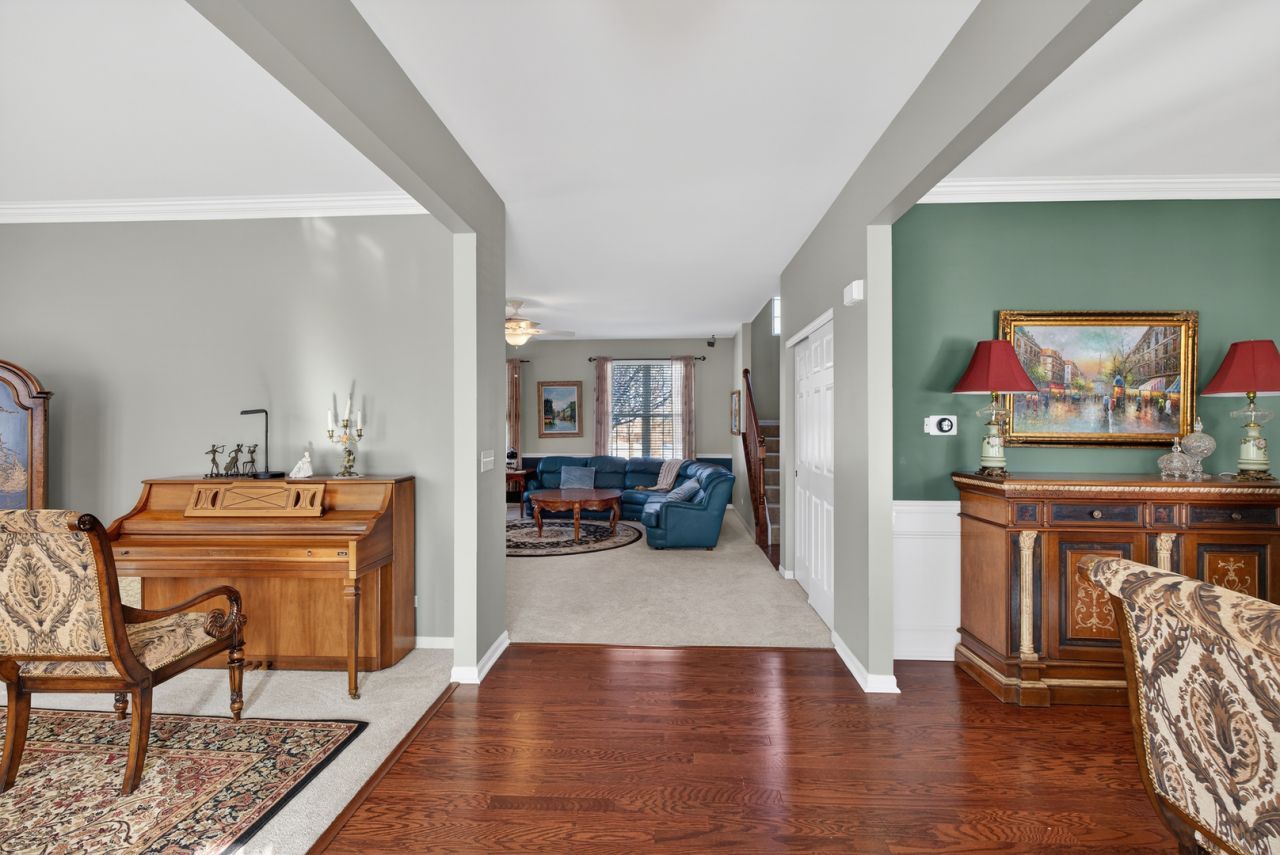
Absolutely stunning and spacious 5-bed, 3.5 -bath home in sought-after District 308 with light-filled living spaces and modern amenities throughout! This impressive residence features three bedrooms with walk-in closets and a luxurious primary suite with dual walk-in closets, a spa-style bath complete with a soaking tub and walk-in shower, plus a versatile loft area upstairs perfect for relaxing or play. Enjoy the bright, modern kitchen with a large island that opens to the dining and living areas, an additional flexible room ideal for recreation, and a dedicated main-level office space for work-from-home convenience. Downstairs, the partially finished basement with full bath offers even more potential living space and room to customize, while the 3-car garage provides exceptional storage and parking. Located close to shops, restaurants, and in a highly rated school district with easy access to everything families love, this home truly has it all - a must-see opportunity that blends style, space, and functionality in one exceptional package!
Property Features
Property Type: Residential - Single Family
Basement: Partially Finished, Partial
Basement: Yes
Cooling: Central Air
Garage: 3
Heating: Natural Gas, Forced Air
Lot Size: 62 x 125 x 112 x 127
Taxes: $13,637
Year Built: 2004
Feature Descriptions
Additional rooms: Bedroom 5
Association Includes: None
Exterior: Brick
Lot Dimensions: 62 x 125 x 112 x 127
Parcel#: 0312228004
Parking: Yes, Garage Owned, Attached, Owned, Garage
Sewer: Public Sewer
Total Rooms: 9
Township: Oswego
Water: Public
Room Sizes
Bedroom 5: 13X11
Bedroom 2: 16X12
Bedroom 3: 16X12
Bedroom 4: 14X13
Dining Room: 14X12
Family Room: 19X18
Kitchen: 26X31
Laundry: 10X6
Living Room: 14X11
Primary Bedroom: 25X19
Local Schools
School District: District 308
Listed By / Shown By
Listed By
Agency Name: Real People Realty
Agency Phone: 815-469-7449
Shown By
Agency Title: Gambino Realtors
Agency Phone: 815-282-2222

Estimate Your Payment
Estimated Payment
$ 4,012.63 per month $2,702.68 Principal & Interest $1,136.42 Property Tax $173.54 Homeowner's Insurance
2458 Cushing Lane | MLS# 12563709
This single family home located at 2458 Cushing Lane , Aurora, IL 60503 is currently listed for sale with an asking price of $595,000. This property was built in 2004 and has 5 bedrooms and 3 full and 1 partial baths with 4200 sq. ft. Cushing Lane is located within the District 308 school district. Search Aurora real estate on www.gogambino.com today.