
BEDS3
BATHS2 full
SQUARE FEET2,022
MLS#12812401
STATUSNew
PROPERTY TYPEResidential - Single Family
SCHOOLDistrict 88
Property Description
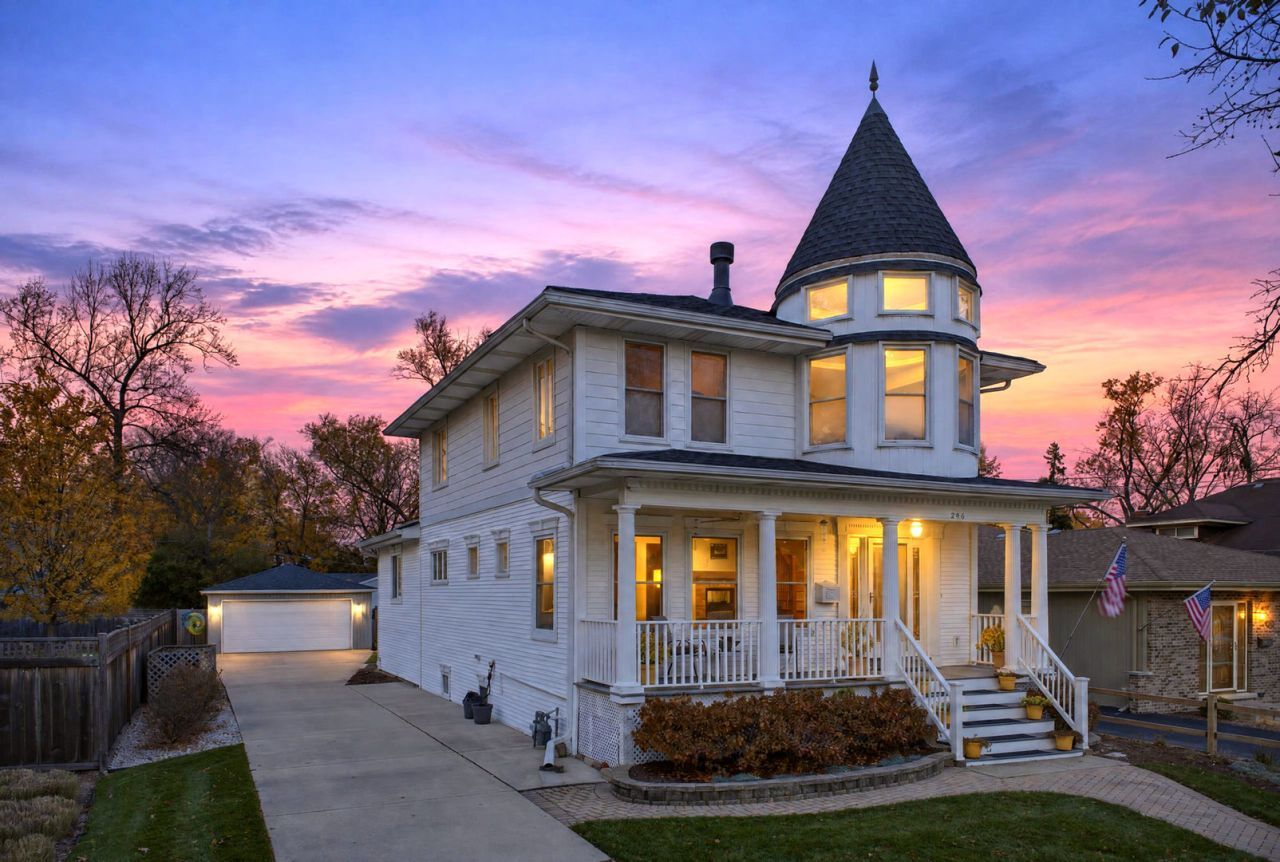
Amazing home in an amazing location! 246 E Highland boasts a prime South Villa Park location just blocks from the Prairie Path and Villa Avenue business district. This lovely, historic home features three bedrooms, two full bathrooms, updated kitchen, two car garage, a dedicated dining room, a spacious family room, and a show stopping sun-soaked front room complete with a beautiful brick fireplace!
Property Features
Property Type: Residential - Single Family
Basement: Yes
Basement: Unfinished, Partial
Cooling: Central Air
Fireplaces: 1
Garage: 2
Heating: Gas, Forced Air
Home Style: Victorian
Lot Size: 0.17 Acres
Roof Type: Asphalt
Stories: 2.0
Taxes: $9,341
Year Built: 1924
Feature Descriptions
Additional rooms: Sitting Room, Deck
Additional Structures: Shed(s)
Appliances: Range, Microwave, Dishwasher, Refrigerator, Freezer, Humidifier
Association Includes: None
Dining Room: Separate
Exterior: Vinyl Siding
Fireplace: Double Sided, Gas Log
Fireplace Location(s): Living Room
Laundry: Gas Dryer Hookup
Lot Dimensions: 48 X 150
Other Equipment: Water-Softener Owned, CO Detectors, Sump Pump, Water Heater-Gas
Parcel#: 0610125011
Parking: Concrete, Garage Door Opener, Yes, Garage Owned, Detached, Garage
Sewer: Public Sewer
Total Rooms: 8
Township: York
Water: Lake Michigan, Public
Room Sizes
Sitting Room: 15X8
Deck: 10X14
Bedroom 2: 17X9
Bedroom 3: 14X11
Dining Room: 12X11
Family Room: 24X19
Kitchen: 11X10
Laundry: 8X8
Living Room: 20X12
Primary Bedroom: 21X12
Local Schools
High School: Willowbrook High School
Middle School: Jackson Middle School
Elementary School: Ardmore Elementary School
School District: District 88
Listed By / Shown By
Listed By
Agency Name: J.W. Reedy Realty
Agency Phone: 630-629-0016
Shown By
Agency Title: Gambino Realtors
Agency Phone: 815-282-2222

Estimate Your Payment
Estimated Payment
$ 3,316.26 per month $2,384.71 Principal & Interest $778.42 Property Tax $153.13 Homeowner's Insurance
246 E Highland Avenue | MLS# 12812401
This single family home located at 246 E Highland Avenue , Villa Park, IL 60181 is currently listed for sale with an asking price of $525,000. This property was built in 1924 and has 3 bedrooms and 2 full baths with 2022 sq. ft. E Highland Avenue is located within the District 88 school district. Search Villa Park real estate on www.gogambino.com today.