
BEDS5
BATHS4 full 1 partial
SQUARE FEET5,450
MLS#12660742
STATUSNew
PROPERTY TYPEResidential - Single Family
SCHOOLDistrict 86
Property Description
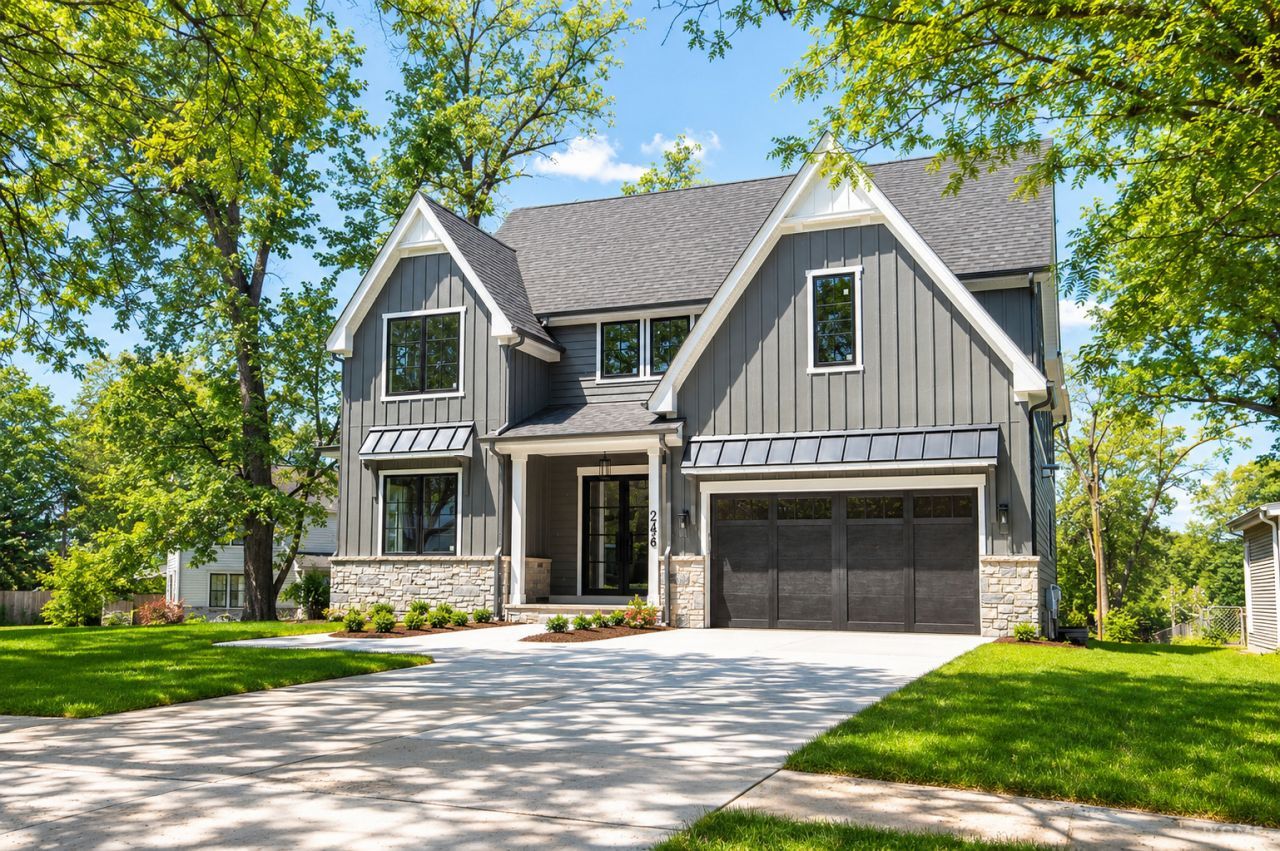
Located in sought-after Clarendon Hills, this exceptional new construction home completed by well-known builder sits on an expansive 12,230 sq ft lot and offers 5 bedrooms and 4.5 baths plus a heated garage with future EV hookup. Built with superior 2x6 construction, the home features a waterproofed foundation with exterior and interior drain tile, LP board and batten siding, oversized gutters, bluestone patios, concrete driveway, and professional landscaping with sprinkler system. Inside are 10' ceilings on the main floor, 9' ceilings upstairs and basement, solid core 8' doors, white oak flooring, custom staircase, oversized trim, shiplap accents, and designer finishes throughout. The custom kitchen showcases quartz countertops, Sub-Zero and Wolf appliances, and custom cabinetry extending into the baths, office, mudroom, laundry, and basement bar. Additional highlights include Kohler fixtures, tankless water heater, dual HVAC systems, security/network prewire, and premium windows by Classic Windows of Libertyville. This brand-new construction is the perfect place to start summer in style and enjoy luxury living from day one.
Property Features
Property Type: Residential - Single Family
Basement: Yes
Basement: Finished, Full
Cooling: Central Air
Fireplaces: 1
Garage: 2
Heating: Natural Gas
Lot Size: 146x200x11x150
Roof Type: Asphalt
Taxes: $16,316
Year Built: 2026
Amenities
Vaulted Ceiling(s)
Dry Bar
Walk-In Closet(s)
Bookcases
High Ceilings
Pantry
Quartz Counters
Feature Descriptions
Additional rooms: Bedroom 5,Exercise Room, Office, Mud Room, Pantry, Recreation Room
Appliances: Range, Microwave, Dishwasher, High End Refrigerator, Washer, Dryer, Stainless Steel Appliance(s), Oven
Association Includes: None
Bath Features: Accessible Shower, Double Sink, Soaking Tub
Dining Room: Kitchen/Dining Combo
Exterior: Vinyl Siding, Stone
Fireplace: Gas Starter
Fireplace Location(s): Family Room
Laundry: Upper Level
Lot: Corner Lot
Lot Dimensions: 146x200x11x150
Parcel#: 0911309037
Parking: Concrete, Garage Door Opener, Heated Garage, Garage, EV Ready, Yes, Garage Owned, Attached
Sewer: Public Sewer
Total Rooms: 11
Township: Downers Grove
Water: Lake Michigan, Public
Room Sizes
Bedroom 5: 13X16
Exercise Room: 13X16
Office: 14X12
Mud Room: 11X6
Pantry: 6X8
Recreation Room: 28X14
Bedroom 2: 12X12
Bedroom 3: 13X15
Bedroom 4: 13X15
Dining Room: 16X15
Family Room: 15X16
Kitchen: 14X15
Laundry: 8X7
Primary Bedroom: 15X16
Local Schools
High School: Hinsdale Central High School
Middle School: Clarendon Hills Middle School
Elementary School: Walker Elementary School
School District: District 86
Listed By / Shown By
Listed By
Agency Name: Charles Rutenberg Realty of IL
Agency Phone: 630-929-1100
Shown By
Agency Title: Gambino Realtors
Agency Phone: 815-282-2222

Estimate Your Payment
Estimated Payment
$ 12,356.97 per month $10,333.76 Principal & Interest $1,359.67 Property Tax $663.54 Homeowner's Insurance
246 Holmes Avenue | MLS# 12660742
This single family home located at 246 Holmes Avenue, Clarendon Hills, IL 60514 is currently listed for sale with an asking price of $2,275,000. This property was built in 2026 and has 5 bedrooms and 4 full and 1 partial baths with 5450 sq. ft. Holmes Avenue is located within the District 86 school district. Search Clarendon Hills real estate on www.gogambino.com today.