
BEDS3
BATHS2 full 1 partial
SQUARE FEET2,716
MLS#12732543
STATUSActive
PROPERTY TYPEResidential - Single Family
SUBDIVISIONBronk Farm
SCHOOLDistrict 202
Property Description
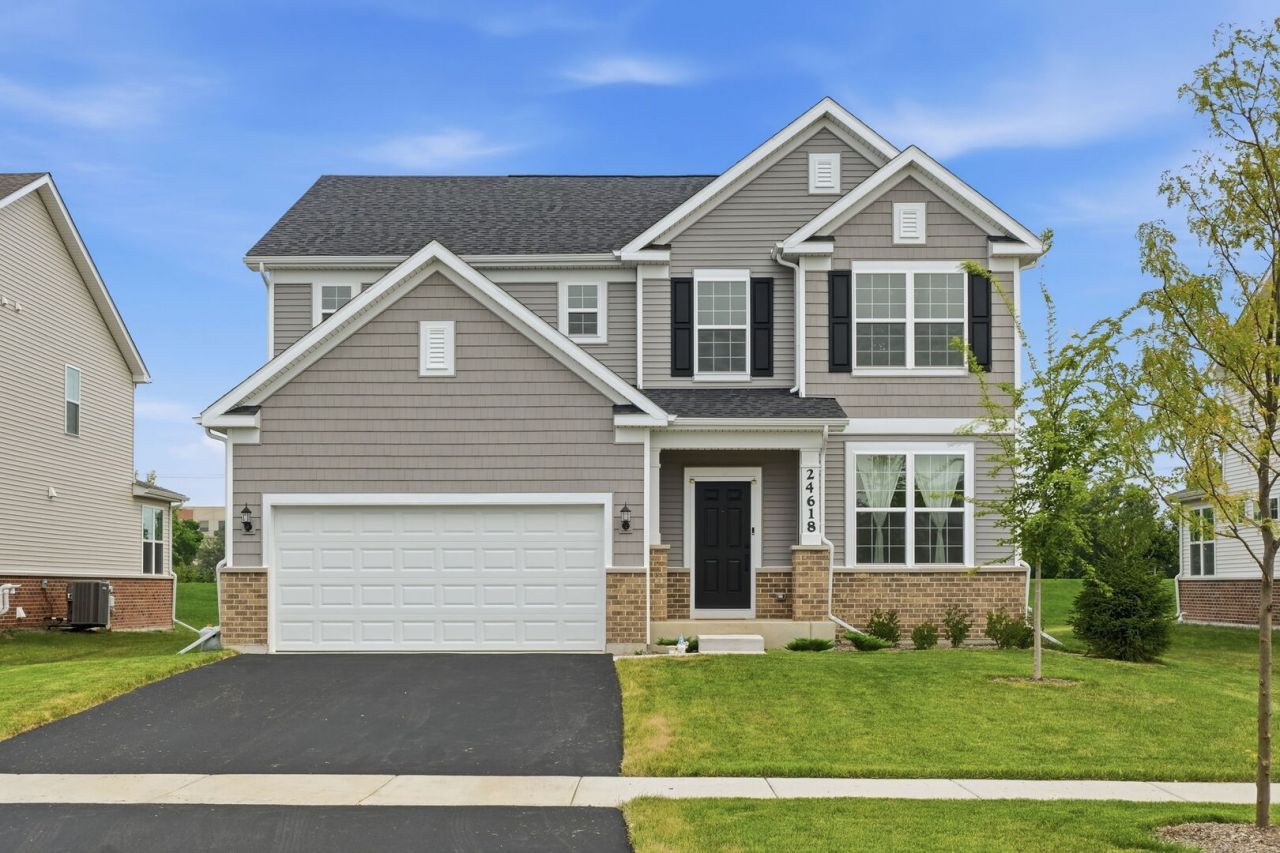
Welcome to this exceptional 3-bedroom + loft, 2.5-bath home in the highly sought-after Bronk Farms community of Plainfield! Built in October 2025, this beautifully upgraded Mercer model offers the feel and benefits of new construction with thoughtful enhancements, a desirable floor plan, and additional space throughout. The spacious loft can easily be converted into a 4th bedroom, providing flexibility to accommodate a growing family, guests, a home office, or a private retreat. One of the standout features of this home is the 4-foot extension, thoughtfully designed to provide additional living space and create an even more open and comfortable layout. The main level features 9-foot ceilings and an inviting open-concept design that seamlessly connects the great room, gourmet kitchen, sunroom, and dining areas-an ideal setting for everyday living, entertaining, and creating lasting memories. The gourmet kitchen is truly the heart of the home, featuring built-in stainless-steel appliances, premium white maple cabinetry, elegant granite countertops, a large center island with seating, a spacious pantry, and a dedicated kitchen office. The kitchen office is perfect for homework, meal planning, organizing household activities, or working from home. The bright and spacious sunroom/den fills the home with natural light and provides a wonderful additional space for morning coffee, a reading area, playroom, or casual gathering space. The main level also features a versatile flex room, offering endless possibilities and the potential to be converted into an additional bedroom if desired. Thoughtful designer touches throughout the home include custom accent walls in the foyer and main living area, decorative paintwork in the primary bathroom, custom paint in the loft, and upgraded paint finishes in the sunroom, giving the home a sophisticated and personalized feel. Upstairs, the spacious owner's suite provides a relaxing private retreat with a luxurious en-suite bathroom featuring a separate tiled shower and a generously sized walk-in closet. Two additional bedrooms offer excellent space for family members or guests, while the conveniently located second-floor laundry room adds everyday functionality. The lower level provides even more potential with a 9-foot basement and bathroom rough-in plumbing, offering an excellent opportunity to create additional finished living space, a recreation room, home gym, media room, office, or guest area in the future. The home has been designed with both current comfort and future possibilities in mind. Additional highlights include a freshly seal-coated driveway for added durability and curb appeal, abundant natural light, modern finishes, and a thoughtfully designed floor plan that maximizes both space and functionality. Enjoy all that Bronk Farms has to offer, including community amenities such as a clubhouse and swimming pool, creating a wonderful neighborhood atmosphere for relaxation and recreati
Property Features
Property Type: Residential - Single Family
Basement: Yes
Basement: Unfinished, Bath/Stubbed, Full
Cooling: Central Air
Garage: 2
Heating: Natural Gas
Lot Size: 7,625
Roof Type: Asphalt
Taxes: $69
Year Built: 2025
Amenities
Walk-In Closet(s)
High Ceilings
Open Floorplan
Feature Descriptions
Additional rooms: Eating Area, Great Room, Den, Heated Sun Room
Appliances: Microwave, Dishwasher, Disposal, Stainless Steel Appliance(s), Cooktop, Oven, Range Hood
Association Includes: Clubhouse, Pool, Other
Bath Features: Separate Shower, Double Sink
Exterior: Vinyl Siding, Other
HOA Fee: 100/ Monthly
Laundry: Upper Level
Lot Dimensions: 7625
Parcel#: 0701331010020000
Parking: Asphalt, Yes, Garage Owned, Attached, Garage
Sewer: Public Sewer
Total Rooms: 8
Township: Plainfield
Water: Public
Room Sizes
Eating Area: 8X13
Great Room: 18X14
Den: 10X13
Heated Sun Room: 11X10
Bedroom 2: 11X13
Bedroom 3: 11X13
Kitchen: 12X14
Laundry: 6X8
Primary Bedroom: 15X14
Local Schools
High School: Plainfield North High School
Middle School: Heritage Grove Middle School
Elementary School: Eagle Pointe Elementary School
School District: District 202
Listed By / Shown By
Listed By
Agency Name: Keller Williams Infinity
Agency Phone: 630-778-5800
Shown By
Agency Title: Gambino Realtors
Agency Phone: 815-282-2222

Estimate Your Payment
Estimated Payment
$ 3,099.01 per month $2,906.63 Principal & Interest $5.75 Property Tax $186.64 Homeowner's Insurance
24618 W Alexis Lane | MLS# 12732543
This single family home located at 24618 W Alexis Lane, Plainfield, IL 60585 is currently listed for sale with an asking price of $639,900. This property was built in 2025 and has 3 bedrooms and 2 full and 1 partial baths with 2716 sq. ft. W Alexis Lane is located in the Bronk Farm subdivision within the District 202 school district. Search Bronk Farm real estate on www.gogambino.com today.