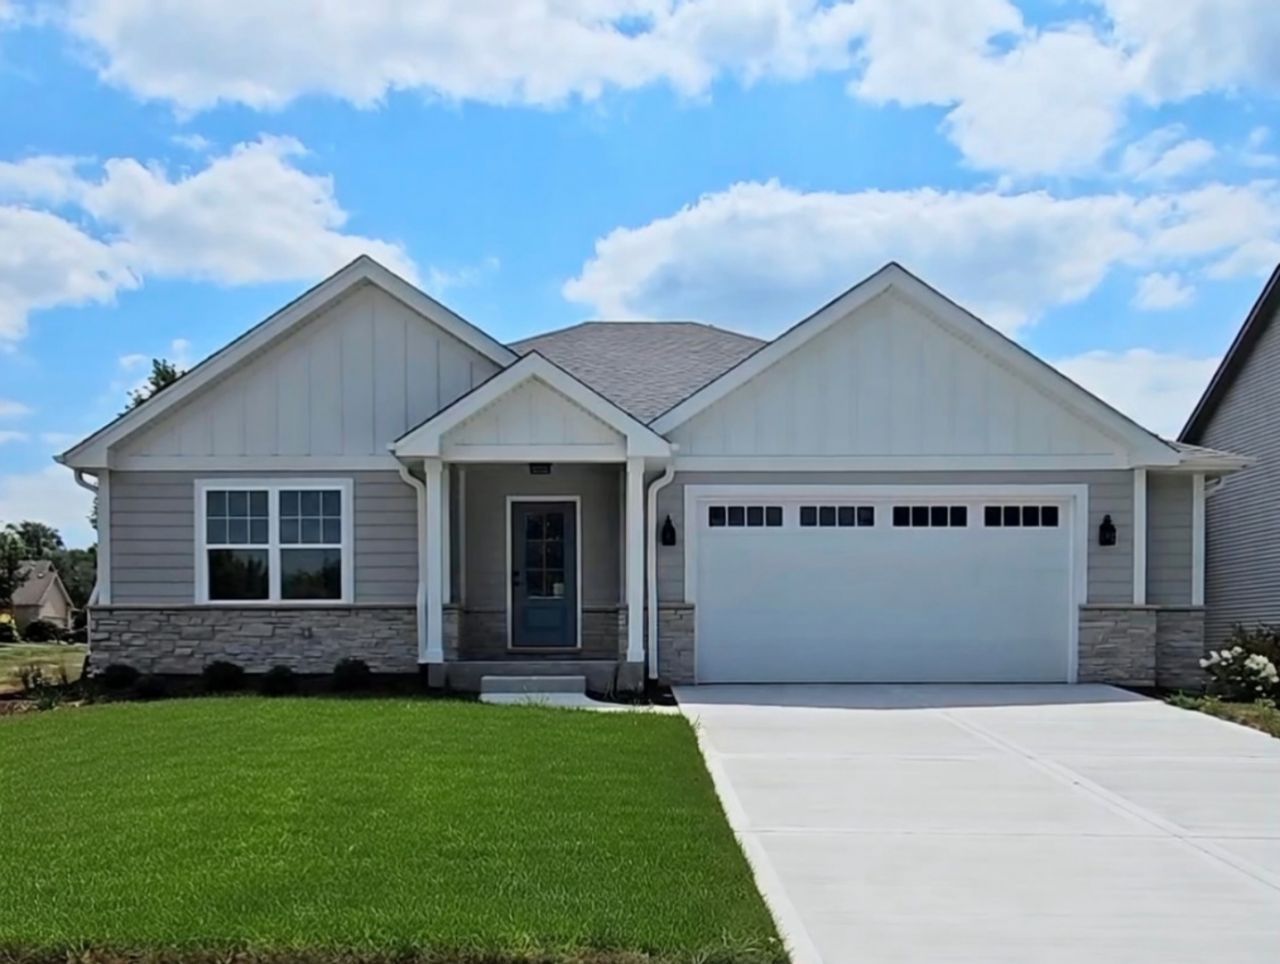

BEDS3
BATHS2 full
SQUARE FEET2,100
MLS#12714232
STATUSNew
PROPERTY TYPEResidential - Single Family
SCHOOLDistrict 111
Property Description
STOP THE CAR! This gorgeous 3 bedroom, 2 bath, new construction ranch home is just what you've been looking for! Situated on a corner lot in River Oaks, this home offers an oversized foyer that leads directly into the great room complete with hardwood floors, vaulted ceilings, a beautiful wood beam, and electric fireplace. Moving into the kitchen there is a large island, gorgeous quartz countertops, and stainless steel appliances, including a beverage fridge. The primary suite has tray ceilings, a massive primary bath complete with a walk-in shower, separate water closet, and walk-in closet. There are 2 additional nice sized bedrooms, as well as another full bathroom. And somehow laundry just got more enjoyable in this amazing mud room with a high end washer and dryer set, a sink with storage, plus a bench with cubbies for all those shoes and backpacks. Like to enjoy the outdoors? Head outside to your covered Trex deck. The unfinished basement offers so much possibility with a huge crawl space for storage, plus a bathroom rough-in. You do not want to miss this one!
Property Features
Property Type: Residential - Single Family
Basement: Unfinished, Crawl Space, Bath/Stubbed, Egress Window,9 ft + pour, Partial
Basement: Yes
Cooling: Central Air
Fireplaces: 1
Garage: 2
Heating: Natural Gas
Home Style: Ranch
Lot Size: 0.34 Acres
Roof Type: Asphalt
Taxes: $1,849
Year Built: 2026
Amenities
Vaulted Ceiling(s)
Built-in Features
Walk-In Closet(s)
Beamed Ceilings
Open Floorplan
Quartz Counters
Feature Descriptions
Additional rooms: Foyer
Appliances: Range, Microwave, Dishwasher, Bar Fridge, Washer, Dryer, Stainless Steel Appliance(s), Wine Refrigerator
Association Includes: None
Dining Room: Kitchen/Dining Combo
Exterior: Vinyl Siding, Stone
Fireplace: Electric
Fireplace Location(s): Living Room
Laundry: Main Level, In Unit
Lot: Corner Lot
Lot Dimensions: 159x91
Parcel#: 0506211060130000
Parking: Concrete, Garage Door Opener, Yes, Garage Owned, Attached, Garage
Sewer: Public Sewer
Total Rooms: 6
Township: Troy
Water: Public
Room Sizes
Foyer: 7X18
Bedroom 2: 13X12
Bedroom 3: 13X12
Dining Room: 13X12
Kitchen: 13X10
Laundry: 7X10
Living Room: 10X18
Primary Bedroom: 14X17
Local Schools
High School: Minooka Community High School
School District: District 111
Listed By / Shown By
Listed By
Agency Name: Coldwell Banker Real Estate Group
Agency Phone: 815-744-1000
Shown By
Agency Title: Gambino Realtors
Agency Phone: 815-282-2222

Estimate Your Payment
Estimated Payment
$ 3,151.15 per month $2,816.23 Principal & Interest $154.08 Property Tax $180.83 Homeowner's Insurance
24621 Kaylee Street | MLS# 12714232
This single family home located at 24621 Kaylee Street , Shorewood, IL 60404 is currently listed for sale with an asking price of $620,000. This property was built in 2026 and has 3 bedrooms and 2 full baths with 2100 sq. ft. Kaylee Street is located within the District 111 school district. Search Shorewood real estate on www.gogambino.com today.