
BEDS4
BATHS3 full
SQUARE FEET4,017
MLS#12795907
STATUSNew
PROPERTY TYPEResidential - Single Family
SCHOOLDistrict 201U
Property Description
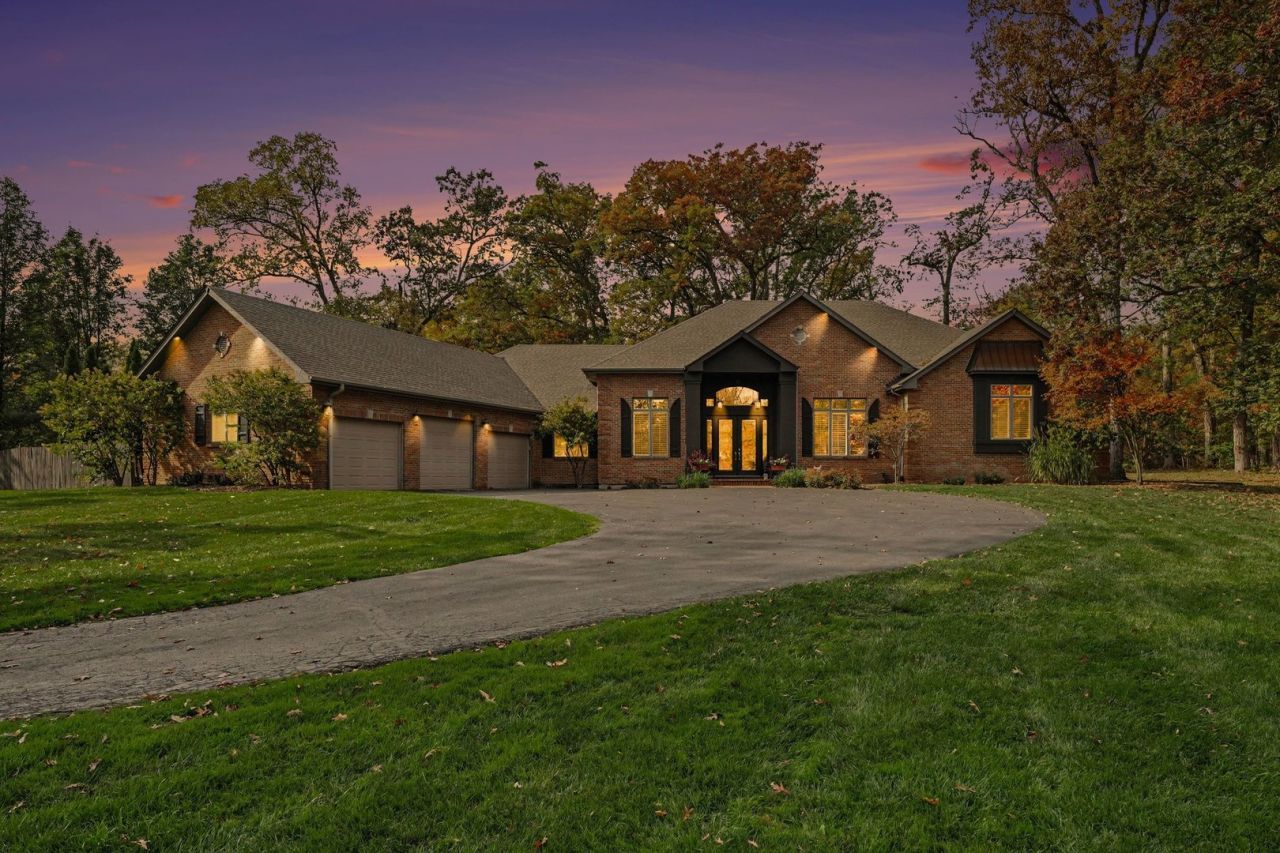
Updated 4 Bedroom, 3 Bath Brick 1-1/2 Story Home with an attached 3 car garage on a beautifully landscaped 1.25 acre wooded Site. Open concept main floor with Vaulted Ceilings and Hardwood Floors including Living Room with Fireplace, Dining Room, Family Room and Kitchen with Gray Cabinets & Quartz Counters. The Main floor Primary Bedroom has a Vaulted Ceiling, French Doors to patio, Walk-in closet and ensuite with Bath Tub, separate Shower and double Vanity; there is a 2nd Main Floor Bedroom with Hardwood floors that is currently used as an office and there is a Main Floor full bath. The Upper Level includes 2 additional Bedrooms, Laundry Room and a Full Bath with a Whirl pool Tub. Unique split Basement has a Finished Rec Room with a Fireplace with an electric insert on one side and a huge unfinished area for storage on the other side. Additional Features include 2 HVAC systems for zoned comfort control, In-ground sprinkler system and 2 Hot Water Heaters. Recent updates include New tear off roof (2026), New AC units (2026, & 2025), New Water Softener (2022) and new Oven & Range Cook Top (2021). Note: There is an adjacent additional 1.25 Acre lot available; contact listing broker for details.
Property Features
Property Type: Residential - Single Family
Basement: Yes
Basement: Finished, Partially Finished, Full
Cooling: Central Air
Fireplaces: 2
Garage: 3
Heating: Gas, Forced Air, Sep Heating Systems - 2+
Lot Size: 1.25 Acres
Roof Type: Asphalt
Taxes: $10,734
Year Built: 2003
Amenities
Vaulted Ceiling(s)
Cathedral Ceiling(s)
1st Floor Bedroom
1st Floor Full Bath
Feature Descriptions
Additional rooms: Other Room, Family Room, Utility Room-Lower Level, Breakfast Room, Recreation Room
Association Includes: None
Bath Features: Whirlpool, Separate Shower, Double Sink
Dining Room: Combined w/ LivRm
Exterior: Brick, Cedar
Fireplace Location(s): Family Room, Living Room
Laundry: Upper Level
Lot: Landscaped, Wooded, Mature Trees
Lot Dimensions: 166 x 297 x 168 x 296
Other Equipment: Water-Softener Owned, TV-Cable, Ceiling Fan(s), Sump Pump, Sprinkler-Lawn, Multiple Water Heaters, Water Heater-Gas
Parcel#: 2315123000230000
Parking: Asphalt, Garage Door Opener, Yes, Attached, Garage
Sewer: Septic Tank
Total Rooms: 11
Township: Crete
Water: Well
Room Sizes
Other Room: 15X17
Family Room - Down: 23X22
Breakfast Room: 16X8
Recreation Rm: 23X23
Bedroom 2: 13X13
Bedroom 3: 15X13
Bedroom 4: 15X13
Dining Room: 11X17
Family Room: 16X17
Kitchen: 15X18
Laundry: 7X12
Living Room: 21X21
Primary Bedroom: 19X17
Local Schools
School District: District 201U
Listed By / Shown By
Listed By
Agency Name: Evers Realty Group
Agency Phone: 219-365-0800
Shown By
Agency Title: Gambino Realtors
Agency Phone: 815-282-2222

Estimate Your Payment
Estimated Payment
$ 4,036.10 per month $2,952.05 Principal & Interest $894.50 Property Tax $189.55 Homeowner's Insurance
24626 S Stoney Island Avenue | MLS# 12795907
This single family home located at 24626 S Stoney Island Avenue , Crete, IL 60417 is currently listed for sale with an asking price of $649,900. This property was built in 2003 and has 4 bedrooms and 3 full baths with 4017 sq. ft. S Stoney Island Avenue is located within the District 201U school district. Search Crete real estate on www.gogambino.com today.