
BEDS6
BATHS5 full 2 partial
SQUARE FEET5,244
MLS#12679526
STATUSActive
PROPERTY TYPEResidential - Single Family
SCHOOLDistrict 204
Property Description
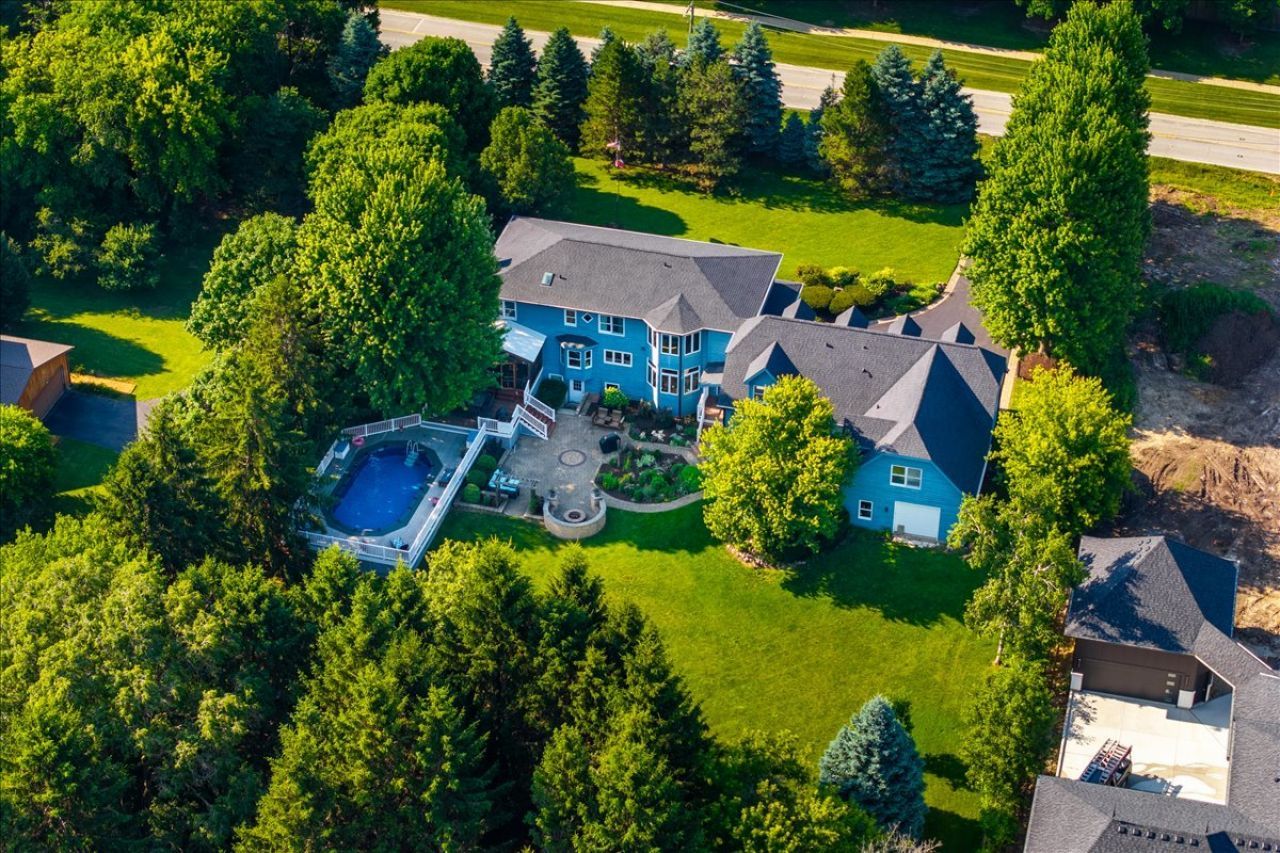
A truly one-of-a-kind Naperville estate, set on over 2 private acres with rare amenities and space, offering 6 bedrooms, 5 full baths, and 2 half baths. A property of this scale and flexibility is rarely available in today's market. Whether you're looking for space for related living, dedicated work-from-home areas, room for hobbies, or resort-style outdoor amenities, this property offers a unique combination of features that are seldom found together in one estate. The outdoor setting is beautiful year-round, with mature evergreens, aspens, and fruit-bearing peach trees throughout the property. A new above-ground pool with new Trex decking and a tennis/pickleball court create a strong recreational element, complemented by a screened porch, expansive paver patio with fire pit, shed with water service, and a heated barn with water service. The grounds offer a blend of recreation, hobby-friendly amenities, and private outdoor retreat spaces. Inside, newly installed hickory hardwood flooring enhances the main level, while brand-new carpeting extends throughout the second floor. The beautifully remodeled kitchen is thoughtfully designed for both everyday living and entertaining, featuring a large island with seating, quartz countertops, custom cabinetry, and a walk-in pantry with built-in shelving. Multiple gathering spaces throughout the home provide exceptional flexibility for both casual living and larger celebrations. A main-level bedroom and remodeled full bathroom add valuable versatility for guests, related living, or a private office. A combined mudroom and laundry room on the main level adds everyday functionality and convenience. The second level features five additional bedrooms and four full bathrooms, including a spacious primary suite with a spa-inspired renovated bath, his-and-her walk-in closets, and a private office retreat with an adjoining half bath. The primary suite includes the added convenience of a second-floor laundry, seamlessly integrated into one of the walk-in closets. As an added bonus, the second level includes a separate suite with its own exterior entrance, featuring a bedroom, full bathroom, and living area offering excellent flexibility for guests, related living, or an au pair arrangement. The finished walk-up basement expands the living space even further, highlighted by a custom speakeasy, wine cellar, and cigar humidor. For car enthusiasts, hobbyists, or those needing exceptional storage and workspace, in addition to the heated barn, the property includes a 4-car garage and an attached 2-car workshop with a half bathroom. Recent improvements include a new roof (2024), water heater (2024), sump pump (2024), and radon mitigation system (2024), plus a whole house generator providing added peace of mind for the next owner. Blending acreage, recreation, thoughtful updates, and unmatched flexibility, this extraordinary estate delivers a lifestyle rarely found in Naperville offering both privacy and convenience
Property Features
Property Type: Residential - Single Family
Basement: Yes
Basement: Finished, Full
Cooling: Central Air
Fireplaces: 1
Garage: 5
Heating: Natural Gas
Lot Size: 2.82 Acres
Taxes: $22,048
Year Built: 1985
Amenities
1st Floor Bedroom
In-Law Floorplan
1st Floor Full Bath
Built-in Features
Walk-In Closet(s)
Open Floorplan
Pantry
Quartz Counters
Feature Descriptions
Additional rooms: Bedroom 5,Bedroom 6,Exercise Room, Office, Recreation Room, Screened Porch, Sitting Room, Sun Room, Other Room
Additional Structures: Barn(s), Poultry Coop, Shed(s), Tennis Court(s)
Appliances: Range, Dishwasher, High End Refrigerator, Washer, Dryer, Disposal, Stainless Steel Appliance(s)
Association Includes: None
Dining Room: Separate
Exterior: Brick, Cedar
Fireplace: Gas Starter
Fireplace Location(s): Family Room
Laundry: Main Level, Upper Level, Multiple Locations
Lot Dimensions: 157X730
Parcel#: 0701161000170000
Parking: Asphalt, Garage Door Opener, Yes, Garage Owned, Attached, Garage
Sewer: Septic Tank
Total Rooms: 14
Township: Wheatland
Water: Well
Room Sizes
Sun Room: 12X17
Bedroom 6: 15X16
Bedroom 5: 20X18
Office: 24X26
Sitting Room: 25X27
Recreation Room: 23X30
Exercise Room: 14X14
Bar/Entertainment: 13X12
Other Room: 10X8
Screened Porch: 15X10
Bedroom 2: 12X16
Bedroom 3: 15X15
Bedroom 4: 16X12
Dining Room: 12X16
Family Room: 16X15
Kitchen: 22X16
Laundry: 15X9
Living Room: 21X20
Primary Bedroom: 22X21
Local Schools
High School: Neuqua Valley High School
Middle School: Scullen Middle School
Elementary School: Fry Elementary School
School District: District 204
Listed By / Shown By
Listed By
Agency Name: Coldwell Banker Realty
Agency Phone: 630-369-9000
Shown By
Agency Title: Gambino Realtors
Agency Phone: 815-282-2222

Estimate Your Payment
Estimated Payment
$ 11,017.06 per month $8,625.85 Principal & Interest $1,837.33 Property Tax $553.88 Homeowner's Insurance
24633 W 103rd Street | MLS# 12679526
This single family home located at 24633 W 103rd Street, Naperville, IL 60564 is currently listed for sale with an asking price of $1,899,000. This property was built in 1985 and has 6 bedrooms and 5 full and 2 partial baths with 5244 sq. ft. W 103rd Street is located within the District 204 school district. Search Naperville real estate on www.gogambino.com today.