
BEDS2
BATHS2 full 1 partial
SQUARE FEET1,384
MLS#12715757
STATUSActive
PROPERTY TYPEResidential - Townhouse
SUBDIVISIONLakewood Valley
SCHOOLDistrict 308
Property Description
WELCOME HOME!! Light, bright and absolutely nothing to do here but move in, because it has all been done! All new wood laminate throughout. New kitchen cabinets, quartz countertops with full height backsplash, recessed can lighting, new SS appliances, huge walk in pantry plus a pantry closet, eating area with Sliding Glass Doors leading to Patio with open green space behind. Powder room with new cabinetry, faucet, lighting & toilet. New light fixtures on the first and second floors. Master Bedroom has Cathedral Ceilings, Large Walk-in Closet and Full Bath with new flooring, toilet and a Spacious Vanity. 2nd Bedroom has a Walk-in Closet. Ceiling fans in both bedrooms. Hall bath has new flooring, fixture and toilet. 2nd Floor Laundry with New HE Washer/Dryer. HVAC 2015. Complete with a once car attached garage. Lakewood Valley Subdivision includes a Clubhouse, Outdoor Pool, Tennis, Playground & Sand Volleyball Court. Great location just minutes away from area Schools, Parks, Shopping, Restaurants and more. This one checks ALL the boxes. Unit is also investor friendly. Note: Furniture is for sale.
Property Features
Property Type: Residential - Townhouse
Basement: None
Cooling: Central Air
Garage: 1
Heating: Natural Gas
Lot Size: COMMON
Roof Type: Asphalt
Stories: 2.0
Taxes: $5,893
Year Built: 2000
Amenities
Cathedral Ceiling(s)
Walk-In Closet(s)
Dining Combo
Pantry
Feature Descriptions
Additional rooms: Eating Area
Appliances: Range, Microwave, Dishwasher, Refrigerator, Washer, Dryer, Disposal, Stainless Steel Appliance(s), Gas Cooktop
Association Amenities: Pool, Clubhouse
Association Includes: Water, Insurance, Clubhouse, Pool, Exterior Maintenance, Lawn Care, Scavenger, Snow Removal
Bath Features: Soaking Tub
Dining Room: Separate
Exterior: Vinyl Siding
HOA Fee: 337/ Monthly
Laundry: Upper Level, Gas Dryer Hookup, In Unit
Lot: Common Grounds, Landscaped
Lot Dimensions: COMMON
Master Association Fee: 275
Other Equipment: CO Detectors, Ceiling Fan(s), Water Heater-Gas
Parcel#: 0701074020361007
Parking: Asphalt, Garage Door Opener, Yes, Garage Owned, Attached, Garage
Pet Allowed: Cats OK, Dogs OK
Sewer: Public Sewer
Total Rooms: 6
Township: Wheatland
Water: Public
Room Sizes
Eating Area: 10X9
Bedroom 2: 12X10
Dining Room: 10X10
Kitchen: 12X10
Laundry: 8X6
Living Room: 15X13
Primary Bedroom: 15X13
Local Schools
High School: Oswego East High School
Middle School: Bednarcik Junior High School
Elementary School: Wolfs Crossing Elementary School
School District: District 308
Listed By / Shown By
Listed By
Agency Name: Nola Armento Realty
Agency Phone: 630-399-6652
Shown By
Agency Title: Gambino Realtors
Agency Phone: 815-282-2222

Estimate Your Payment
Estimated Payment
$ 1,892.45 per month $1,316.82 Principal & Interest $491.08 Property Tax $84.55 Homeowner's Insurance
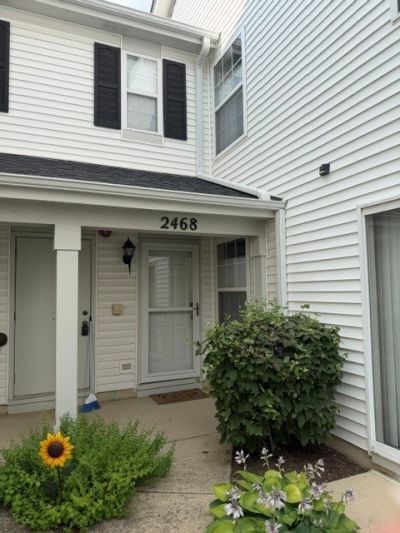
2468 Frost Drive | MLS# 12715757
This townhouse located at 2468 Frost Drive, Aurora, IL 60503 is currently listed for sale with an asking price of $289,900. This property was built in 2000 and has 2 bedrooms and 2 full and 1 partial baths with 1384 sq. ft. Frost Drive is located in the Lakewood Valley subdivision within the District 308 school district. Search Lakewood Valley real estate on www.gogambino.com today.