
BEDS4
BATHS3 full 1 partial
SQUARE FEET2,652
MLS#12702887
STATUSNew
PROPERTY TYPEResidential - Single Family
SUBDIVISIONColumbia Station
SCHOOLDistrict 308
Property Description
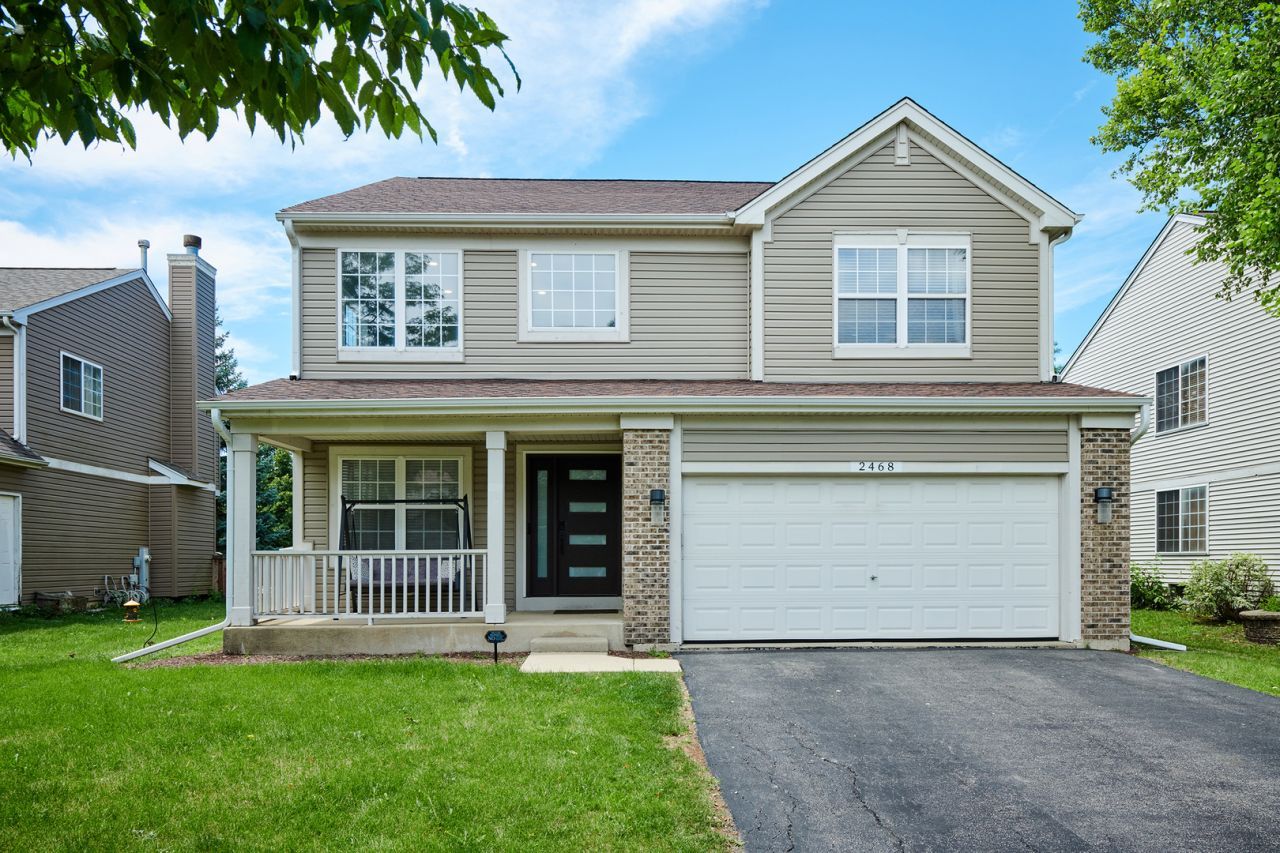
WELCOME HOME to Oswego School District 308! This sun filled home awaits its new owners with open arms offering 4 bedrooms 3.5 bathrooms and a large second floor loft with numerous opportunities. One of the largest square footage in the neighborhood (2652 sq ft), now offering a full finished basement with the 4th bedroom and a full bathroom, adding an additional 1300 square feet!! Elegance is a small word when it comes to the homes layout, enter with confidence to inviting high ceilings into the large living room and dining room. The rest of the main floor becomes complete with a large kitchen(stainless steel appliances), a large formal family room, a newer updated powder room, and a newer updated laundry/mud room through the attached 2 car garage. Upstairs boosts 2 generous size bedrooms, loft, 1 full bathroom, and a huge master suite! The home is also conveniently located near grocery shops, restaurants, and parks and Metra Station a plus!! Much more recent work has been done through out the house, a list is added under additional info. Show with confidence this won't last long!
Property Features
Property Type: Residential - Single Family
Basement: Yes
Basement: Finished, Full
Cooling: Central Air
Fireplaces: 1
Garage: 2
Heating: Forced Air
Home Style: Traditional
Lot Size: 0.24 Acres
Roof Type: Asphalt
Taxes: $11,467
Year Built: 2001
Amenities
Cathedral Ceiling(s)
In-Law Floorplan
Walk-In Closet(s)
Feature Descriptions
Additional rooms: Loft, Storage, Foyer
Appliances: Range, Microwave, Dishwasher, Refrigerator, Washer, Dryer, Disposal
Association Includes: Other
Bath Features: Whirlpool, Separate Shower, Double Sink
Dining Room: Combined w/ LivRm
Exterior: Vinyl Siding, Brick
Fireplace: Wood Burning, Gas Starter
Fireplace Location(s): Family Room
HOA Fee: 275/ Annually
Laundry: Main Level, In Unit, Sink
Lot: Landscaped
Lot Dimensions: 111X60X111X53
Other Equipment: CO Detectors, Sump Pump
Parcel#: 0701062050140000
Parking: Asphalt, Garage Door Opener, Yes, Garage Owned, Attached, Owned, Garage
Sewer: Public Sewer
Total Rooms: 9
Township: Wheatland
Water: Public
Room Sizes
Loft: 14X11
Storage: 35X30
Foyer: 5X5
Bedroom 2: 14X12
Bedroom 3: 14X11
Bedroom 4: 12X12
Dining Room: 14X10
Family Room: 18X15
Kitchen: 18X13
Laundry: 9X7
Living Room: 15X14
Primary Bedroom: 18X13
Local Schools
High School: Oswego East High School
Middle School: Murphy Junior High School
Elementary School: Homestead Elementary School
School District: District 308
Listed By / Shown By
Listed By
Agency Name: City Habitat Realty LLC
Agency Phone: 773-856-0552
Shown By
Agency Title: Gambino Realtors
Agency Phone: 815-282-2222

Estimate Your Payment
Estimated Payment
$ 3,517.11 per month $2,406.97 Principal & Interest $955.58 Property Tax $154.55 Homeowner's Insurance
2468 Rosehall Lane | MLS# 12702887
This single family home located at 2468 Rosehall Lane , Aurora, IL 60503 is currently listed for sale with an asking price of $529,900. This property was built in 2001 and has 4 bedrooms and 3 full and 1 partial baths with 2652 sq. ft. Rosehall Lane is located in the Columbia Station subdivision within the District 308 school district. Search Columbia Station real estate on www.gogambino.com today.