
BEDS2
BATHS2 full 1 partial
SQUARE FEET1,400
MLS#12718989
STATUSNew
PROPERTY TYPEResidential -
SUBDIVISIONMontgomery Crossings
SCHOOLDistrict 308
Property Description
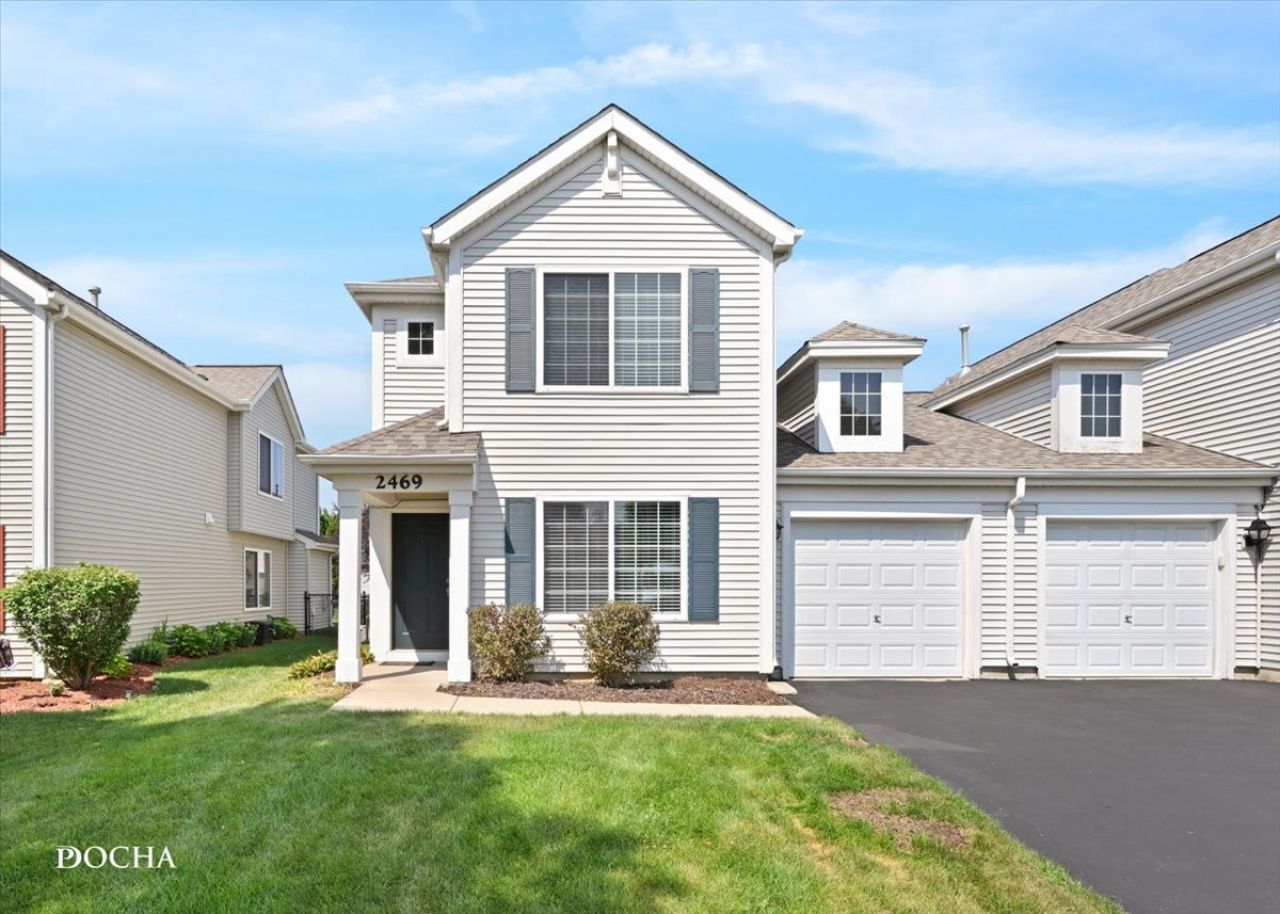
Updated and ready for new owners! This beautiful 2 story, 2 Bedroom, 2 1/2 Bath Half duplex features spacious living & dining rooms with new carpet and fresh paint. The eat-in kitchen includes gorgeous new quartz counter tops, white cabinetry and stainless steel appliances (new dishwasher/microwave/stove) & pantry. Sliding glass doors open to a paver brick patio and fenced yard for your outdoor enjoyment. 1st floor mudroom/laundry with washer & dryer. Generous sized bedrooms all with fresh paint and new carpet. Master bedroom has a private full bath (with new flooring) & 2 closets. 2 car deep garage w/workbench, has been freshly painted and epoxied floor and driveway has just been seal coated! New roof in 2019, new AC in 2026. Blackberry park with pond and walking path is located around the corner. Popular 308 School District. Welcome Home!
Property Features
Property Type: Residential -
Basement: None
Cooling: Central Air
Garage: 2
Heating: Natural Gas, Forced Air
Lot Size: 0.10 Acres
Roof Type: Asphalt
Stories: 2.0
Taxes: $6,282
Year Built: 2003
Amenities
Walk-In Closet(s)
Quartz Counters
Feature Descriptions
Additional rooms: No additional rooms
Appliances: Range, Microwave, Dishwasher, Refrigerator, Washer, Dryer, Stainless Steel Appliance(s)
Association Includes: None
Dining Room: Combined w/ LivRm
Exterior: Vinyl Siding
Laundry: Main Level, In Unit
Lot Dimensions: 36X115
Other Equipment: CO Detectors, Ceiling Fan(s)
Parcel#: 0202405044
Parking: Asphalt, Garage Door Opener, Yes, Garage Owned, Attached, Garage
Pet Allowed: Cats OK, Dogs OK, Number Limit
Sewer: Public Sewer
Total Rooms: 5
Township: Bristol
Water: Public
Room Sizes
Bedroom 2: 12X11
Dining Room: 13X11
Kitchen: 12X10
Laundry: 6X6
Living Room: 16X12
Primary Bedroom: 14X13
Local Schools
School District: District 308
Listed By / Shown By
Listed By
Agency Name: Coldwell Banker Real Estate Group
Agency Phone: 630-896-3100
Shown By
Agency Title: Gambino Realtors
Agency Phone: 815-282-2222

Estimate Your Payment
Estimated Payment
$ 1,973.69 per month $1,362.69 Principal & Interest $523.50 Property Tax $87.50 Homeowner's Insurance
2469 Hillsboro Lane | MLS# 12718989
This home located at 2469 Hillsboro Lane , Montgomery, IL 60538 is currently listed for sale with an asking price of $300,000. This property was built in 2003 and has 2 bedrooms and 2 full and 1 partial baths with 1400 sq. ft. Hillsboro Lane is located in the Montgomery Crossings subdivision within the District 308 school district. Search Montgomery Crossings real estate on www.gogambino.com today.