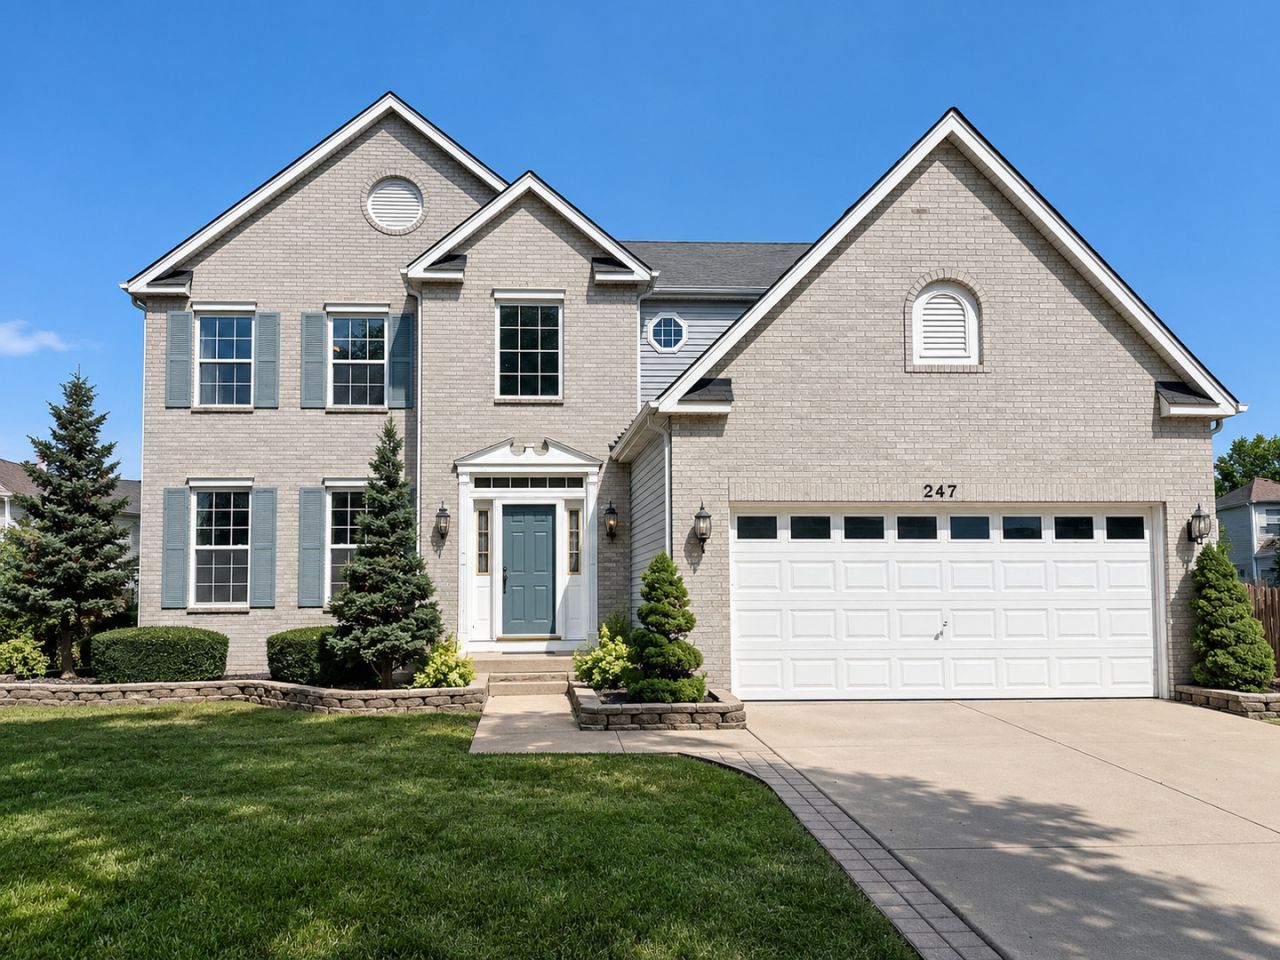

BEDS4
BATHS2 full 1 partial
SQUARE FEET2,570
MLS#12753250
STATUSContingent
PROPERTY TYPEResidential - Single Family
SUBDIVISIONWesglen
SCHOOLDistrict 365U
Property Description
Welcome to this beautifully updated 4 bedroom, 2.5bath home tucked away on a quiet cul-de-sac in Wesglen. This move-in ready home has been freshly painted throughout with all the cabinetry professionally painted for a clean updated look. Features include 9 foot ceilings, oak hardwood flooring, and elegant staircase with custom spindles and a formal dining room with tray ceilings. Brand new carpet throughout the remaining living areas. The spacious family room features a 42 inch gas or wood-burning fireplace. The kitchen offers quartz countertops, a large center island, modern lighting and abundant storage. The full unfinished basement includes a bathroom rough-in and plenty of potential for a future living space. Freshly updated, beautifully maintained, and truly move-in ready!
Property Features
Property Type: Residential - Single Family
Basement: Yes
Basement: Unfinished, Full
Cooling: Central Air
Fireplaces: 1
Garage: 2
Heating: Gas
Home Style: Traditional
Lot Size: 0.22 Acres
Roof Type: Asphalt
Taxes: $12,417
Year Built: 2001
Amenities
Vaulted Ceiling(s)
Cathedral Ceiling(s)
Walk-In Closet(s)
High Ceilings
Separate Dining Room
Pantry
Quartz Counters
Feature Descriptions
Additional rooms: No additional rooms
Appliances: Range, Dishwasher, High End Refrigerator, Washer, Dryer, Disposal, Stainless Steel Appliance(s), Range Hood, Gas Cooktop, Gas Oven
Association Includes: Clubhouse
Bath Features: Separate Shower, Double Sink, Soaking Tub
Dining Room: Separate
Exterior: Vinyl Siding, Brick
Fireplace: Wood Burning, Gas Starter
Fireplace Location(s): Living Room
HOA Fee: 67/ Monthly
Laundry: Main Level, Common Area, Sink
Lot: Cul-De-Sac
Lot Dimensions: 9469
Other Equipment: CO Detectors, Ceiling Fan(s), Sump Pump, Water Heater-Gas
Parcel#: 1104073090120000
Parking: Concrete, Garage Door Opener, Yes, Garage Owned, Attached, Driveway, Owned, Garage
Sewer: Public Sewer
Total Rooms: 8
Township: Plainfield
Water: Public
Room Sizes
Bedroom 2: 12X10
Bedroom 3: 10X11
Bedroom 4: 10X11
Dining Room: 14X11
Family Room: 16X18
Kitchen: 16X14
Laundry: 5X13
Living Room: 14X13
Primary Bedroom: 16X13
Local Schools
High School: Romeoville High School
Middle School: A Vito Martinez Middle School
Elementary School: Kenneth L Hermansen Elementary S
School District: District 365U
Listed By / Shown By
Listed By
Agency Name: Jameson Sotheby's Intl Realty
Agency Phone: 312-751-0300
Shown By
Agency Title: Gambino Realtors
Agency Phone: 815-282-2222

Estimate Your Payment
Estimated Payment
$ 3,205.21 per month $2,039.50 Principal & Interest $1,034.75 Property Tax $130.96 Homeowner's Insurance
247 Alyssum Court | MLS# 12753250
This single family home located at 247 Alyssum Court, Romeoville, IL 60446 is currently listed for sale with an asking price of $449,000. This property was built in 2001 and has 4 bedrooms and 2 full and 1 partial baths with 2570 sq. ft. Alyssum Court is located in the Wesglen subdivision within the District 365U school district. Search Wesglen real estate on www.gogambino.com today.