
BEDS4
BATHS3 full 1 partial
SQUARE FEET3,059
MLS#12656634
STATUSNew
PROPERTY TYPEResidential - Single Family
SUBDIVISIONRemington at Providence
SCHOOLDistrict 301
Property Description
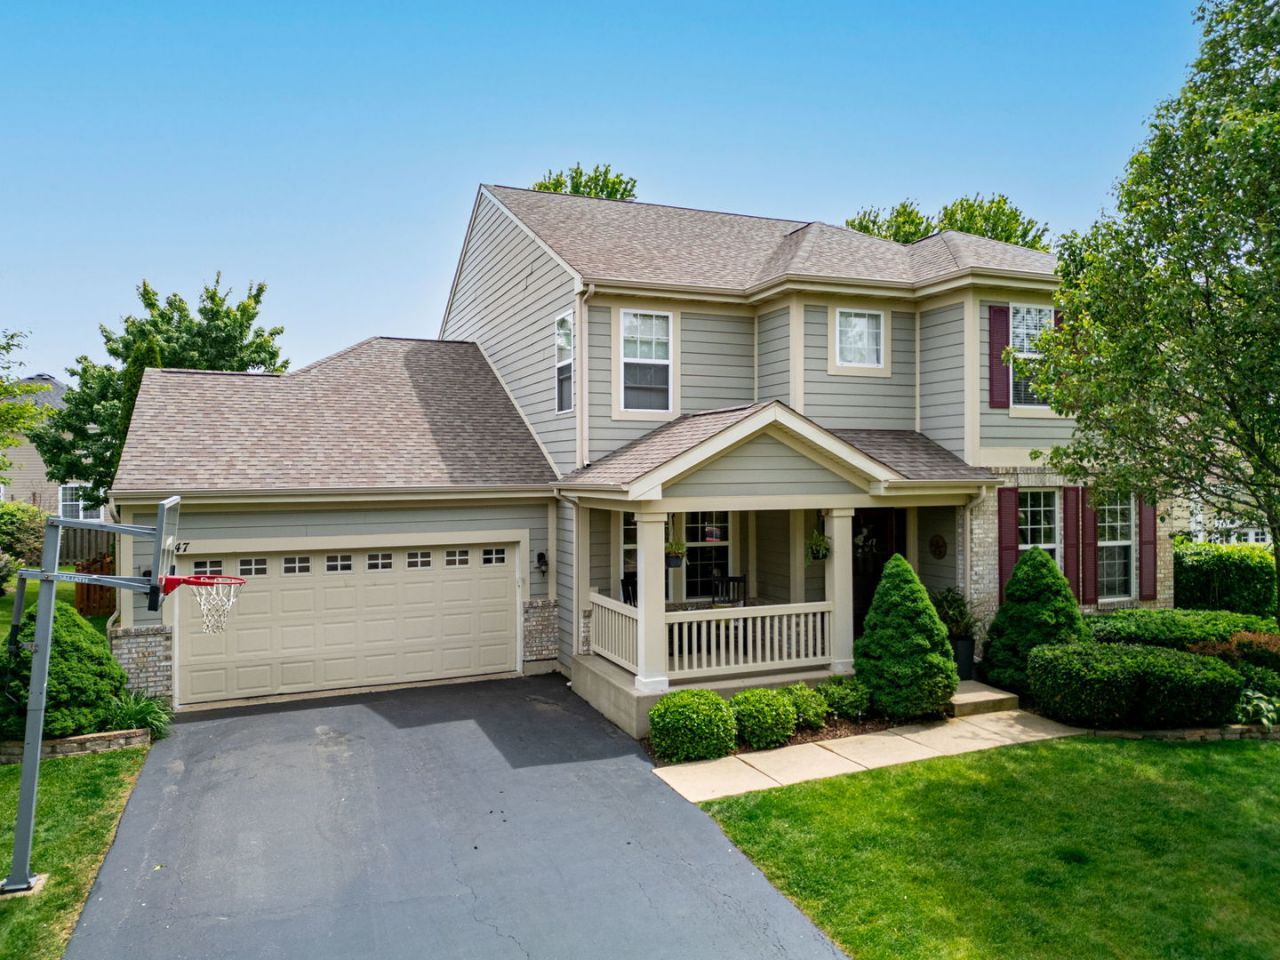
Beautiful 4-bedroom, 3.5-bath home with a large finished basement and an oversized 3+ car tandem garage! This home truly has something for everyone. The expansive main level features a private office, formal living and dining rooms, and a spacious family room with a gorgeous gas fireplace framed by custom built-ins. The huge kitchen offers a center island with breakfast seating, granite countertops, stainless steel appliances, a butler's pantry with wine fridge, and a roomy walk-in pantry. Details like high baseboards, rounded corners, arched doorways and recessed lighting are found throughout. Upstairs, enjoy the convenience of a second-floor laundry room, a massive primary suite with dual closets, and a private luxury bath with dual vanity, garden tub, separate shower, and water closet. Three additional bedrooms and another full bath with large vanity complete the second floor. The finished basement is perfect for entertaining, with a large media room, game area, workout room, big storage room, and an extra full bath-a bathroom on every floor! Outdoor space includes a brick paver patio overlooking a beautifully landscaped, fully fenced yard. Recent updates in the last five years include the roof, hot water heater, whole-house humidifier, refrigerator, dishwasher, granite countertops, finished basement, and wine fridge. Pool table and three mounted basement TVs are included-making this dream home ready for you!
Property Features
Property Type: Residential - Single Family
Basement: Yes
Basement: Finished, Crawl Space, Egress Window, Rec/Family Area, Storage Space, Partial
Cooling: Central Air
Fireplaces: 1
Garage: 3.5
Heating: Natural Gas, Forced Air
Lot Size: 0.18 Acres
Taxes: $11,820
Year Built: 2005
Amenities
Built-in Features
Walk-In Closet(s)
Separate Dining Room
Pantry
Feature Descriptions
Additional rooms: Office, Recreation Room, Exercise Room
Appliances: Range, Microwave, Dishwasher, Refrigerator, Washer, Dryer, Stainless Steel Appliance(s), Wine Refrigerator, Humidifier
Association Includes: Other
Bath Features: Separate Shower, Double Sink, Garden Tub
Dining Room: Separate
Fireplace: Gas Log
Fireplace Location(s): Family Room
HOA Fee: 425/ Annually
Laundry: Upper Level
Lot Dimensions: 66x122
Other Equipment: CO Detectors, Ceiling Fan(s), Sump Pump
Parcel#: 0619123002
Parking: Asphalt, Garage Door Opener, Tandem, Yes, Garage Owned, Attached, Garage
Sewer: Public Sewer
Total Rooms: 11
Township: Elgin
Water: Public
Room Sizes
Office: 13X12
Recreation Room: 31X28
Exercise Room: 12X8
Bedroom 2: 12X10
Bedroom 3: 11X11
Bedroom 4: 14X12
Dining Room: 13X11
Family Room: 17X17
Kitchen: 15X13
Laundry: 7X6
Living Room: 14X12
Primary Bedroom: 22X17
Local Schools
High School: Central High School
Middle School: Prairie Knolls Middle School
Elementary School: Prairie View Grade School
School District: District 301
Listed By / Shown By
Listed By
Agency Name: Century 21 New Heritage - Hampshire
Agency Phone: 847-683-2000
Shown By
Agency Title: Gambino Realtors
Agency Phone: 815-282-2222

Estimate Your Payment
Estimated Payment
$ 3,861.22 per month $2,702.68 Principal & Interest $985.00 Property Tax $173.54 Homeowner's Insurance
247 Pawtucket Avenue | MLS# 12656634
This single family home located at 247 Pawtucket Avenue , Elgin, IL 60124 is currently listed for sale with an asking price of $595,000. This property was built in 2005 and has 4 bedrooms and 3 full and 1 partial baths with 3059 sq. ft. Pawtucket Avenue is located in the Remington at Providence subdivision within the District 301 school district. Search Remington At Providence real estate on www.gogambino.com today.