
BEDS2
BATHS2 full
SQUARE FEET1,193
MLS#12750335
STATUSNew
PROPERTY TYPEResidential - Condominium
SUBDIVISIONPark Avenue
SCHOOLDistrict 204
Property Description
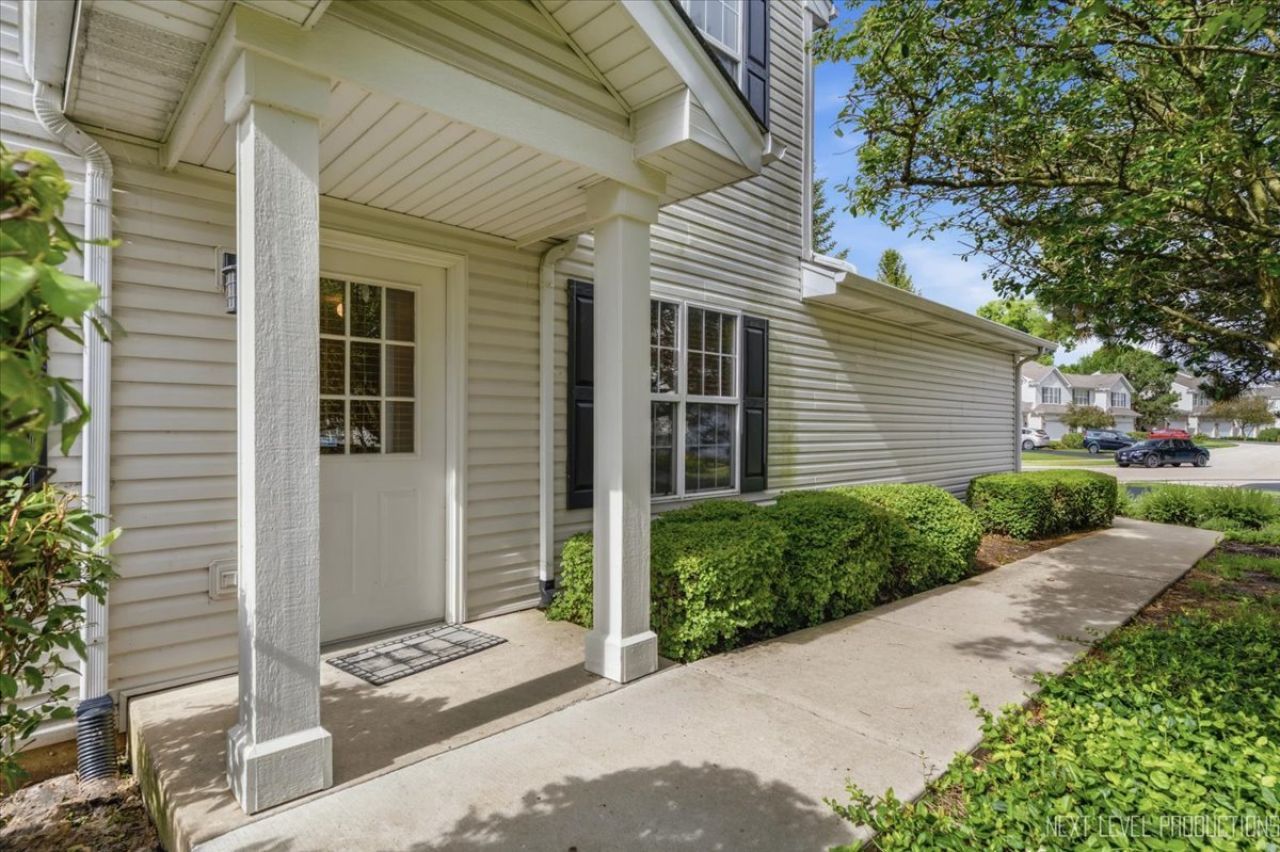
Welcome to this inviting ground level end unit condo in highly rated Indian Prairie School District 204, offering comfort, privacy, and a serene pond view. This bright and practical 2bedroom, 2bath home features new carpet, wood laminate flooring, and a smart, easy living layout. The kitchen provides generous workspace, a pantry, and a dedicated eating area ideal for everyday meals. The spacious primary suite includes dual closets-one of them a huge walk in-along with a private bath. A second bedroom and full hall bath offer flexible space for guests, a home office, or additional living needs. Step outside to your private patio and enjoy peaceful pond views right from the back of the home. An attached 2car garage adds convenience and extra storage, while the end unit location enhances privacy. Perfectly situated about 10 minutes from the Route 59 Metra Station, this condo provides easy access to major highways, dining, shopping, and entertainment A wonderful opportunity to own in a desirable location, schedule your appointment today and see everything this lovely home has to offer The HVAC system replaced in 2017.
Property Features
Property Type: Residential - Condominium
Basement: None
Cooling: Central Air
Garage: 2
Heating: Natural Gas, Forced Air
Lot Size: COMMON
Roof Type: Asphalt
Stories: 1.0
Taxes: $5,141
Year Built: 2004
Amenities
1st Floor Bedroom
1st Floor Full Bath
Walk-In Closet(s)
Pantry
Feature Descriptions
Additional rooms: Walk In Closet
Appliances: Range, Microwave, Dishwasher, Refrigerator, Washer, Dryer, Disposal
Association Includes: Insurance, Exterior Maintenance, Lawn Care, Snow Removal
Dining Room: Combined w/ LivRm
Exterior: Vinyl Siding, Brick
HOA Fee: 236/ Monthly
Laundry: Main Level, Washer Hookup, In Unit
Lot Dimensions: COMMON
Other Equipment: CO Detectors, Ceiling Fan(s)
Parcel#: 0719316107
Parking: Asphalt, Garage Door Opener, Yes, Garage Owned, Attached, Garage
Pet Allowed: Cats OK, Dogs OK
Sewer: Public Sewer
Total Rooms: 5
Township: Naperville
Water: Public
Room Sizes
Walk In Closet: 5X5
Bedroom 2: 11X10
Dining Room: 15X8
Kitchen: 15X10
Laundry: 3X5
Living Room: 16X15
Primary Bedroom: 20X12
Local Schools
High School: Waubonsie Valley High School
Middle School: Fischer Middle School
Elementary School: Steck Elementary School
School District: District 204
Listed By / Shown By
Listed By
Agency Name: Century 21 Integra
Agency Phone: 847-331-6179
Shown By
Agency Title: Gambino Realtors
Agency Phone: 815-282-2222

Estimate Your Payment
Estimated Payment
$ 1,951.12 per month $1,430.83 Principal & Interest $428.42 Property Tax $91.88 Homeowner's Insurance
2471 Stoughton Circle , Unit 2471 | MLS# 12750335
This condo located at 2471 Stoughton Circle , Unit 2471, Aurora, IL 60502 is currently listed for sale with an asking price of $315,000. This property was built in 2004 and has 2 bedrooms and 2 full baths with 1193 sq. ft. Stoughton Circle , Unit 2471 is located in the Park Avenue subdivision within the District 204 school district. Search Park Avenue real estate on www.gogambino.com today.