
BEDS3
BATHS2 full 1 partial
SQUARE FEET1,870
MLS#12801393
STATUSNew
PROPERTY TYPEResidential -
SUBDIVISIONStonegate
SCHOOLDistrict 210
Property Description
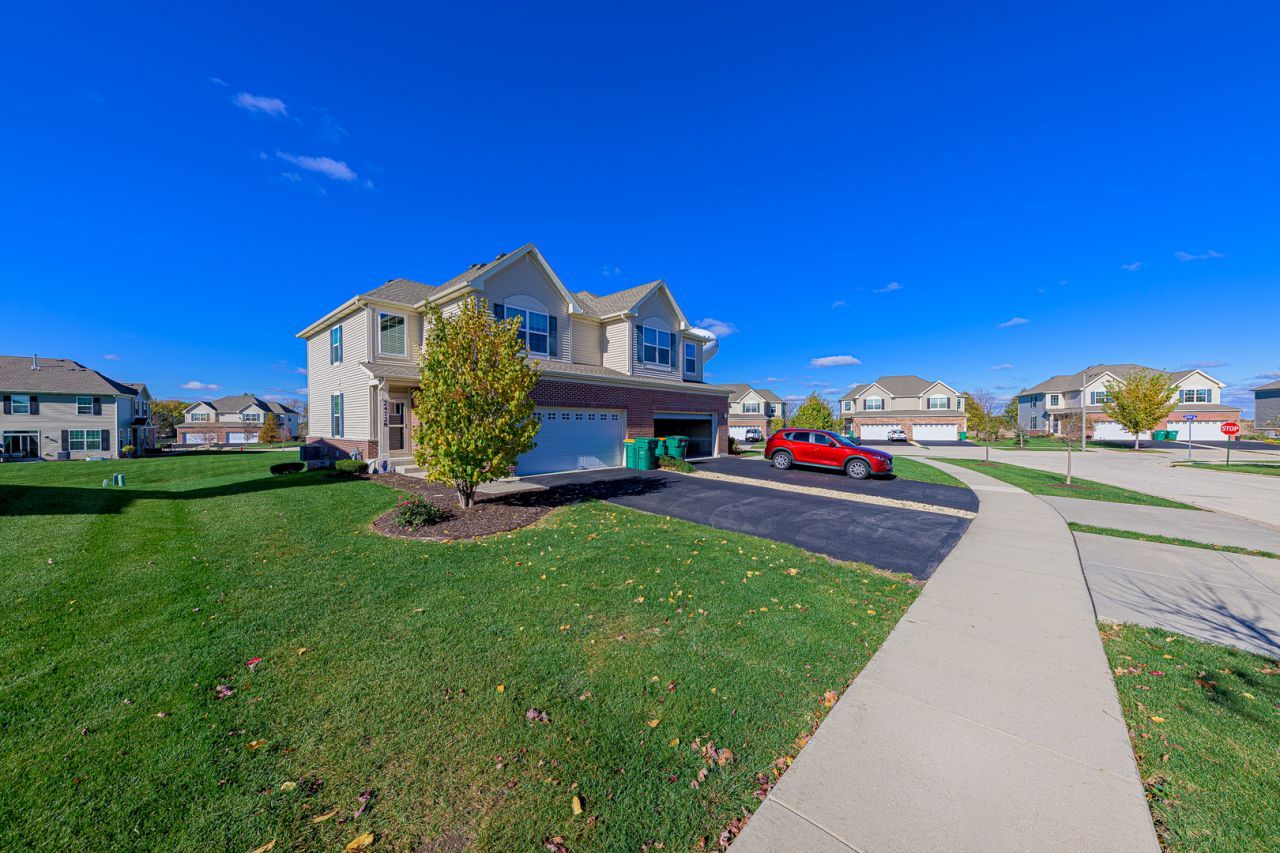
Discover Stonegate Subdivision, a wonderful place to call home in Manhattan! This attractive end-unit duplex offers a well-designed layout with 3 bedrooms, 2.5 bathrooms, a spacious loft, and a full lookout basement, giving you plenty of room and flexibility. The open floor plan and volume ceilings create a welcoming atmosphere, while neutral decor, crisp white trim, and modern two-panel interior doors add to the fresh, inviting appeal. The kitchen combines style and function with luxury vinyl flooring, quartz countertops, a farmhouse undermount sink, Aristokraft 42-inch cabinetry, and stainless steel GE appliances. Additional quality features include a 30-year architectural shingle roof, WiFi CERTIFIED technology, and smart home automation to keep you connected. Enjoy all that Manhattan has to offer, from its many parks and welcoming community atmosphere to convenient access to major interstates, the Metra station, shopping, and everyday amenities. Located within an excellent school district, including Lincoln-Way West High School, this is a fantastic opportunity to enjoy living in a great community!
Property Features
Property Type: Residential -
Basement: Yes
Basement: Unfinished, Egress Window, Partial Exposure, Full, Daylight
Cooling: Central Air
Garage: 2.5
Heating: Gas, Forced Air
Lot Size: 0.14 Acres
Roof Type: Asphalt
Stories: 2.0
Taxes: $11,804
Year Built: 2020
Amenities
Vaulted Ceiling(s)
Storage
High Ceilings
Open Floorplan
Quartz Counters
Feature Descriptions
Additional rooms: Loft
Appliances: Range, Microwave, Dishwasher, Refrigerator, Washer, Dryer, Disposal
Association Includes: Lawn Care, Snow Removal
Bath Features: Double Sink, Soaking Tub
Dining Room: Kitchen/Dining Combo
Exterior: Vinyl Siding, Brick
HOA Fee: 110/ Monthly
Laundry: Upper Level, Washer Hookup, In Unit
Lot: Landscaped
Lot Dimensions: 41x149
Master Association Fee: 400/ Yearly
Other Equipment: Water-Softener Owned, CO Detectors, Sump Pump
Parcel#: 1412161020170000
Parking: Asphalt, Garage Door Opener, Yes, Garage Owned, Attached, Garage
Pet Allowed: Cats OK, Dogs OK
Sewer: Public Sewer
Total Rooms: 7
Township: Manhattan
Water: Public
Room Sizes
Loft: 16X8
Bedroom 2: 11X10
Bedroom 3: 10X10
Dining Room: 11X10
Kitchen: 13X11
Laundry: 8X6
Living Room: 25X11
Primary Bedroom: 13X12
Local Schools
High School: Lincoln-Way West High School
Middle School: Manhattan Junior High School
Elementary School: Wilson Creek School
School District: District 210
Listed By / Shown By
Listed By
Agency Name: Lincoln-Way Realty, Inc
Agency Phone: 708-479-6355
Shown By
Agency Title: Gambino Realtors
Agency Phone: 815-282-2222

Estimate Your Payment
Estimated Payment
$ 2,578.40 per month $1,498.51 Principal & Interest $983.67 Property Tax $96.22 Homeowner's Insurance
24728 S Dart Road | MLS# 12801393
This home located at 24728 S Dart Road , Manhattan, IL 60442 is currently listed for sale with an asking price of $329,900. This property was built in 2020 and has 3 bedrooms and 2 full and 1 partial baths with 1870 sq. ft. S Dart Road is located in the Stonegate subdivision within the District 210 school district. Search Stonegate real estate on www.gogambino.com today.