
BEDS2
BATHS3 full
SQUARE FEET1,216
MLS#12737207
STATUSNew
PROPERTY TYPEResidential - Condominium
SCHOOLDistrict 100
Property Description
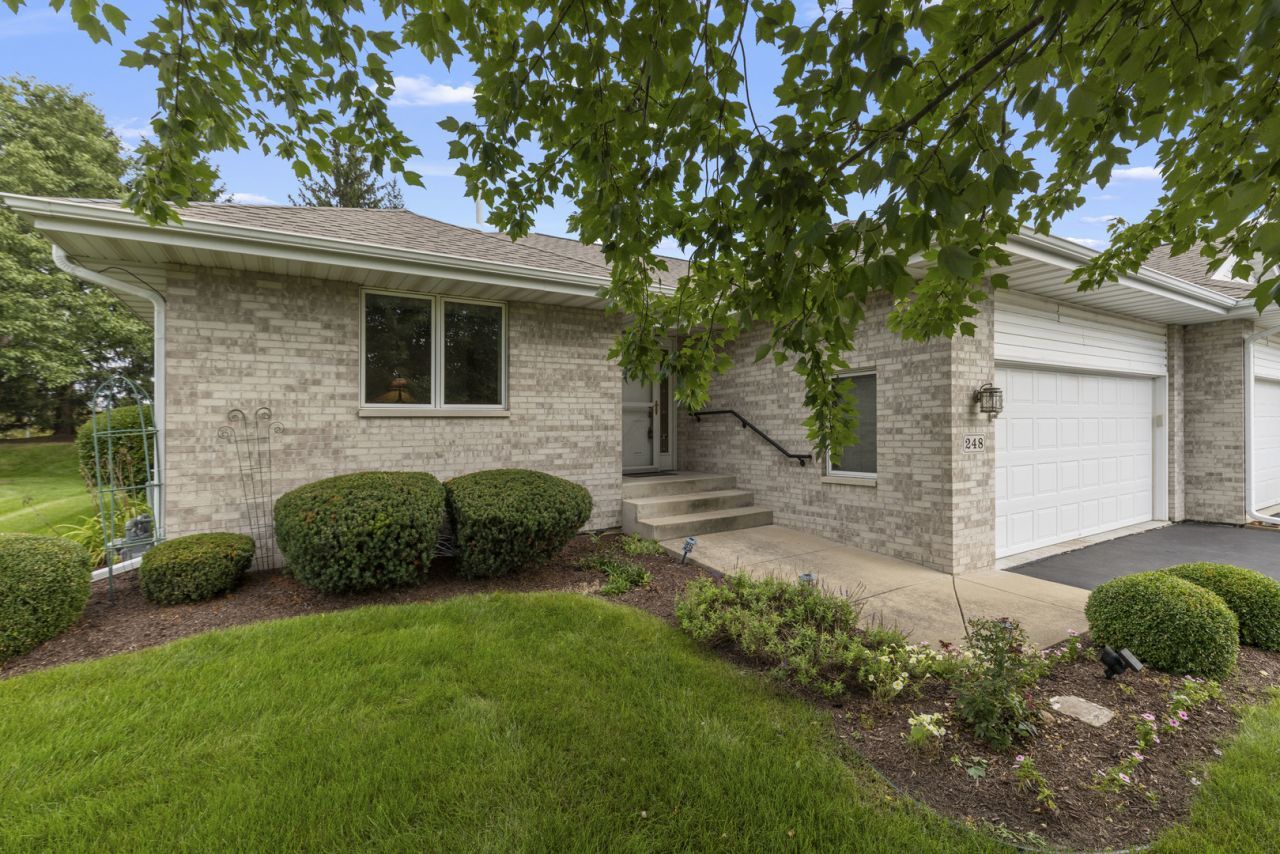
Welcome to Rivers Edge in Cherry Valley! This all-brick ranch-style condo offers an incredible combination of space, convenience, and potential, beginning with a bright and open main-level layout highlighted by impressive cathedral ceilings and abundant natural light. Both bedrooms are conveniently located on the main level, including a spacious primary suite featuring a massive walk-in closet and private primary bathroom. Enjoy the ease of true main-level living with the laundry located just off the attached 2-car garage, eliminating unnecessary trips up and down the stairs. The kitchen provides plenty of room to make the space your own and features granite countertops, an eat-in dining area, and appliances included. The possibilities continue downstairs with a massive finished lower level offering an incredible amount of additional living and entertaining space, plus an additional room and full bathroom, creating flexibility for guests, a home office, recreation space, hobbies, or more. With its desirable ranch layout, all-brick exterior, generous finished square footage, and endless opportunity to personalize, this Rivers Edge condo is ready for its next owner to make it their own! Cinch Home Warranty included!
Property Features
Property Type: Residential - Condominium
Basement: Yes
Basement: Finished, Full
Cooling: Central Air
Garage: 2
Heating: Natural Gas
Lot Size: CONDO
Stories: 1.0
Taxes: $2,295
Year Built: 2004
Feature Descriptions
Additional rooms: Recreation Room
Association Includes: Lawn Care, Snow Removal
Exterior: Brick
HOA Fee: 220/ Monthly
Lot Dimensions: CONDO
Parcel#: 0531104039
Parking: Yes, Garage Owned, Attached, Garage
Sewer: Public Sewer
Total Rooms: 6
Township: CHERRY VALLEY
Water: Public
Room Sizes
Recreation Room: 38X19
Bedroom 2: 13X11
Dining Room: 8X8
Kitchen: 9X8
Living Room: 21X13
Primary Bedroom: 15X13
Local Schools
School District: District 100
Listed By / Shown By
Listed By
Agency Name: Dickerson & Nieman Realtors - Rockford
Agency Phone: 815-227-5900
Shown By
Agency Title: Gambino Realtors
Agency Phone: 815-282-2222

Estimate Your Payment
Estimated Payment
$ 1,544.76 per month $1,271.85 Principal & Interest $191.25 Property Tax $81.67 Homeowner's Insurance
248 Nelson Parkway | MLS# 12737207
This condo located at 248 Nelson Parkway , Cherry Valley, IL 61016 is currently listed for sale with an asking price of $280,000. This property was built in 2004 and has 2 bedrooms and 3 full baths with 1216 sq. ft. Nelson Parkway is located within the District 100 school district. Search Cherry Valley real estate on www.gogambino.com today.